
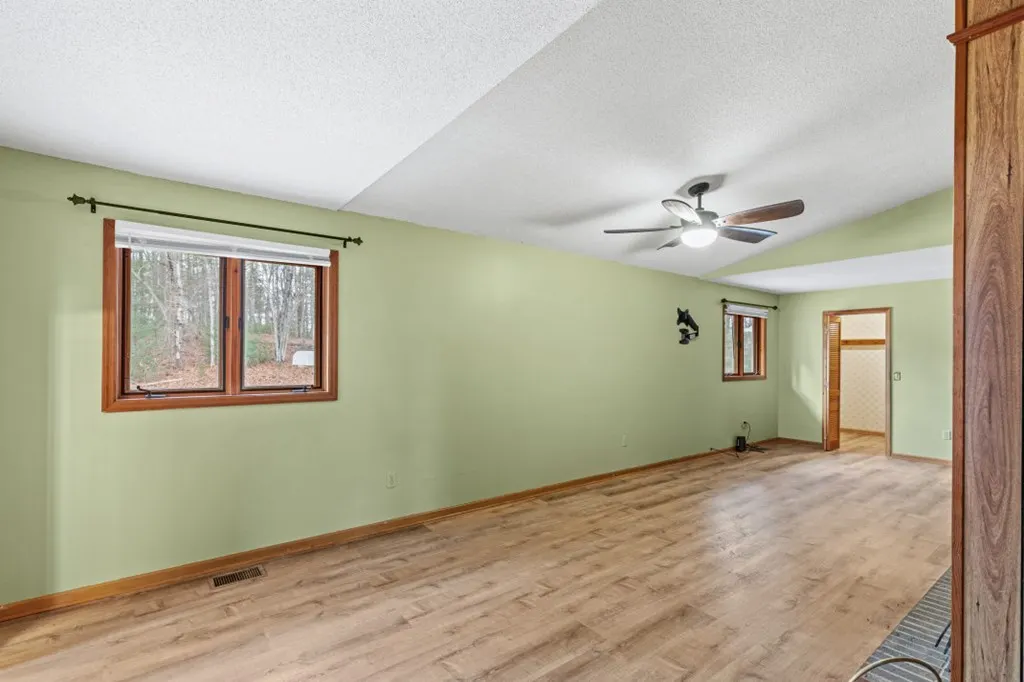
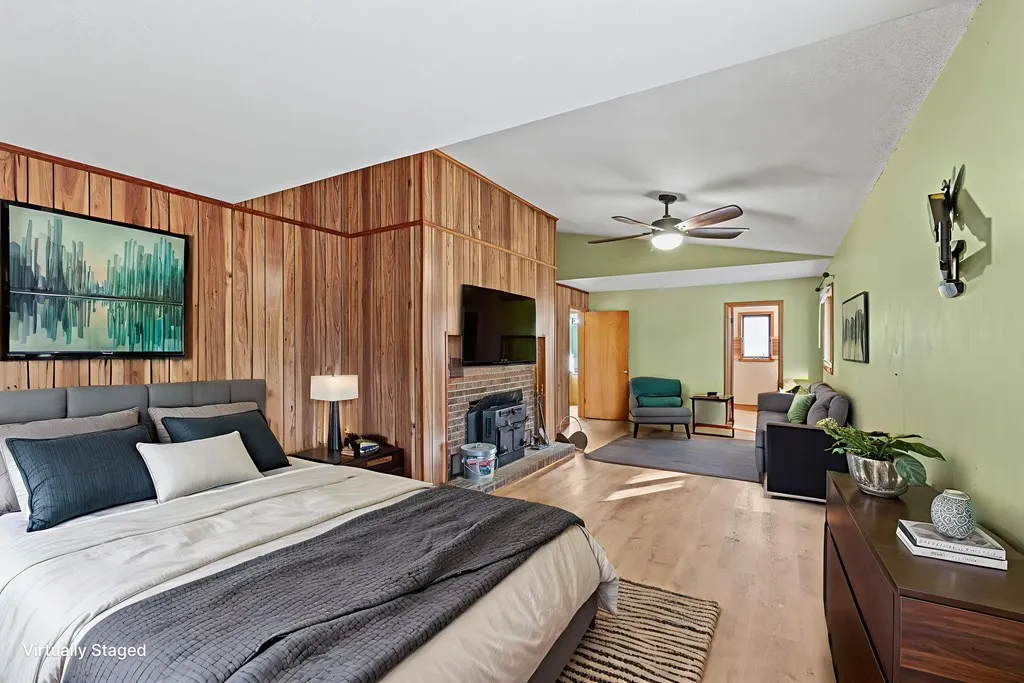
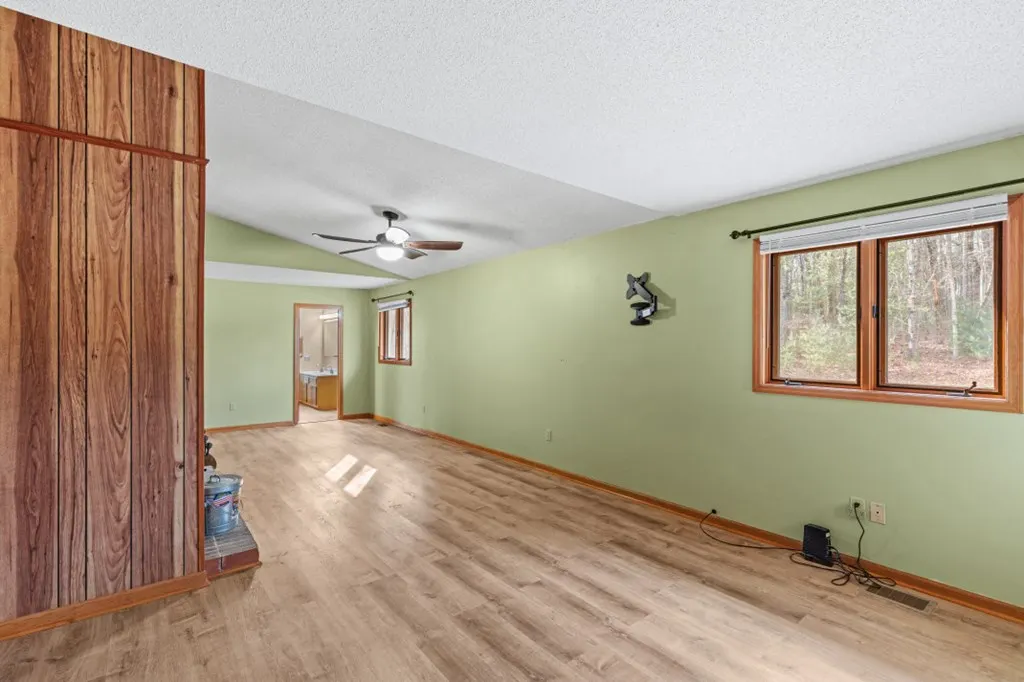
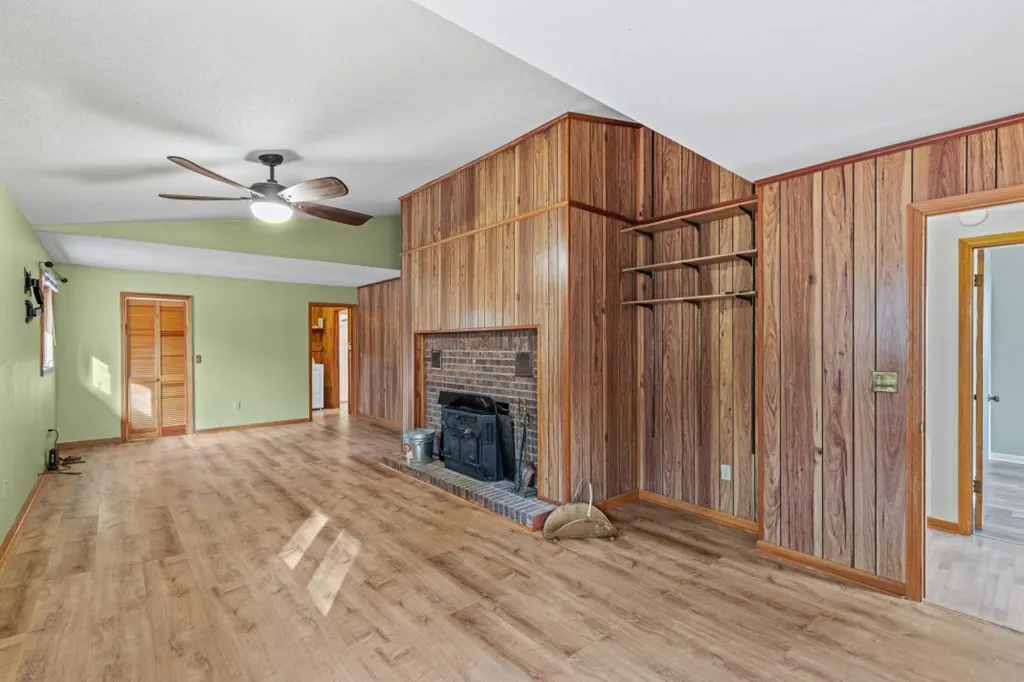
Views - Primary on Main
























Address
411 Sharing Lane, Murphy, NC
Price
$ 315,000
Property Attributes
- MLS#422405
- TypeSingle Family
- Listing Status Pending
- CountyCherokee
- CityMurphy
- AreaAr 9 Cherokee NC
- NeighborhoodNone
- Zip28906
- StyleTraditional, See Remarks
- Year Built1981
- Price$ 315,000
- Bedrooms4
- Full Bathrooms3
- Half Bathrooms0
- Lot Size1.55 Acres
Data Source:
Northeast Georgia MLS (NEGMLS)
Property Description
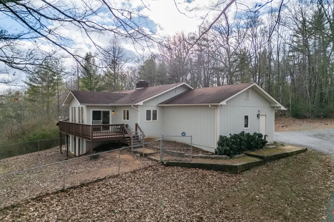
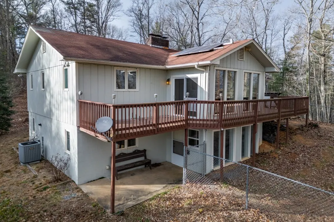
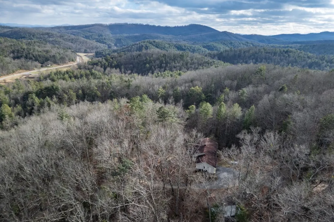
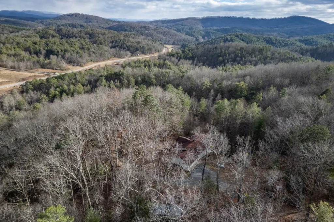
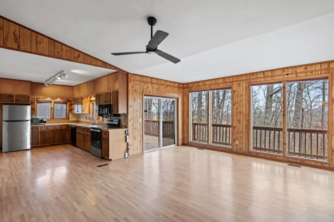
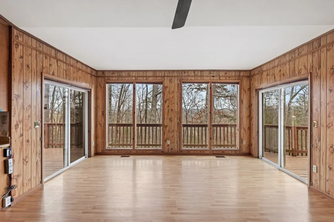
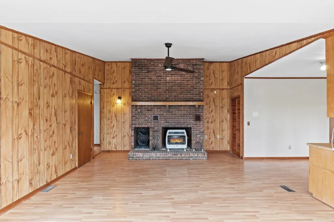
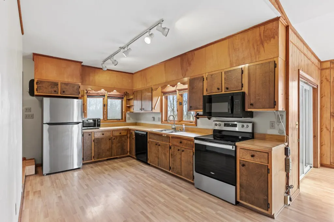
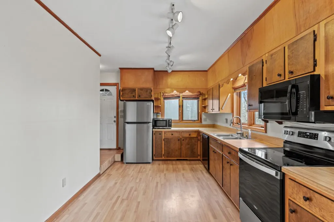
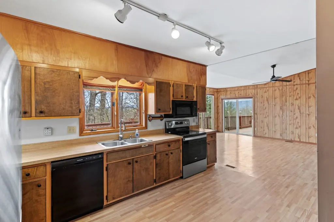
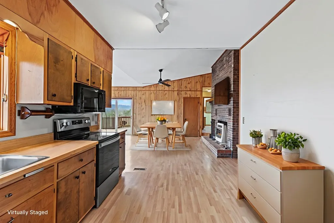
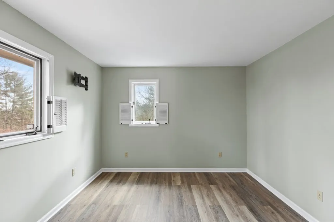
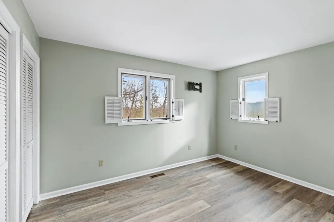
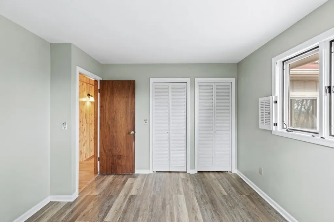
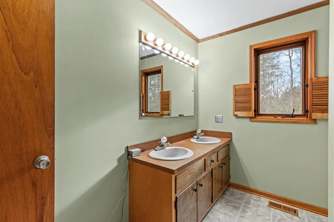
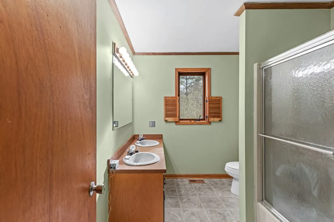
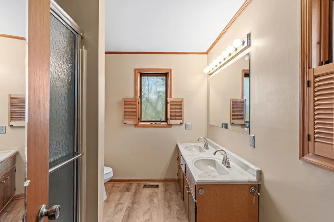
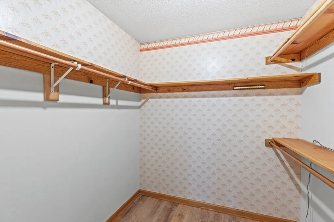
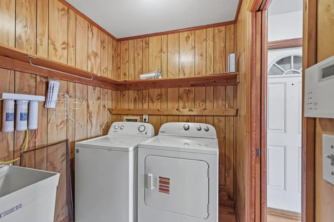
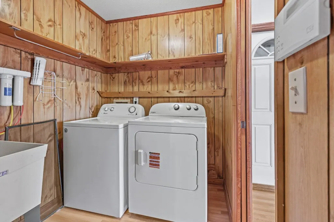
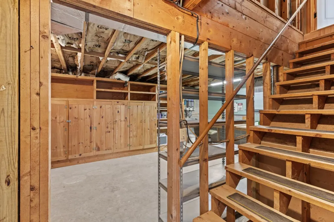
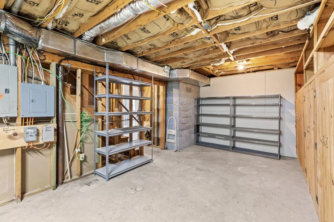
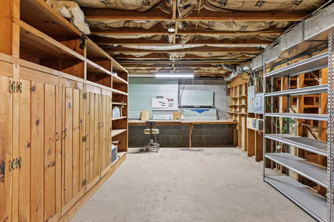
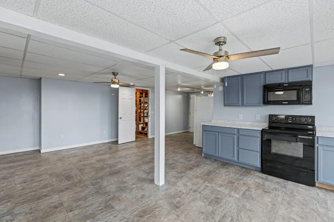
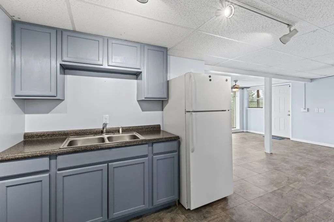
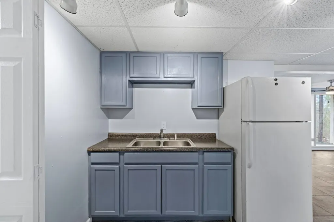
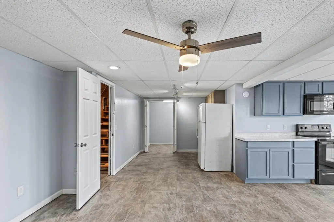
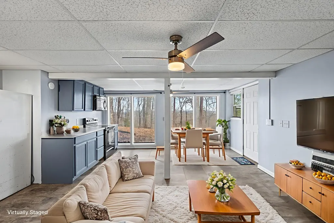
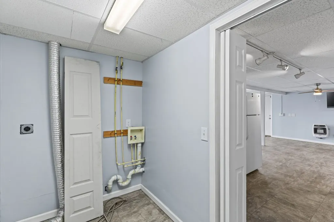
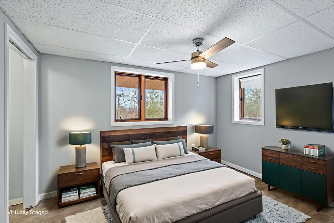
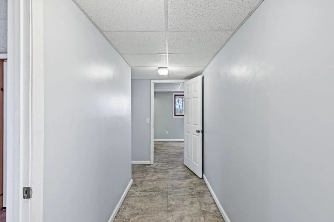
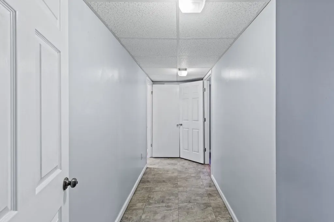
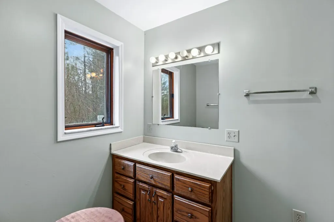
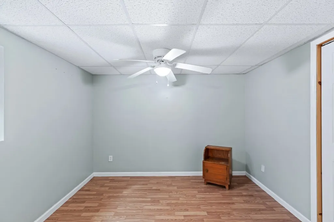
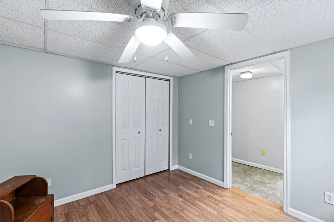
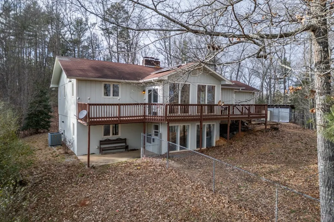
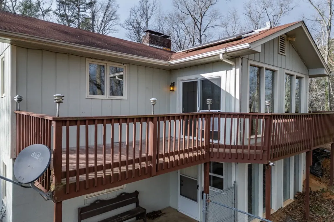
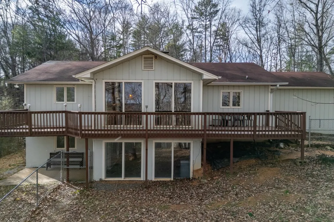
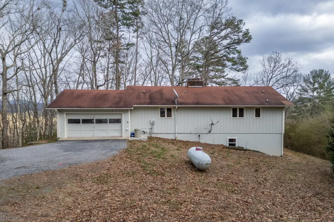
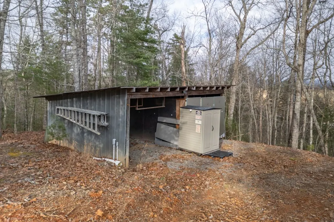
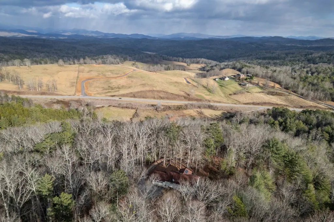
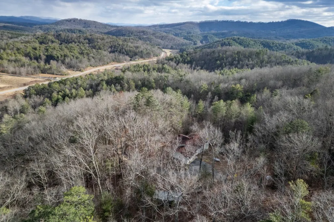
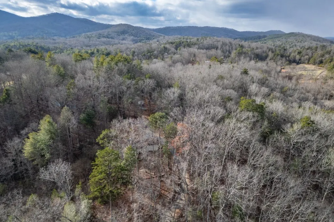
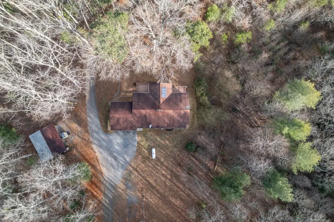
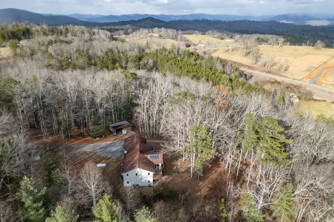
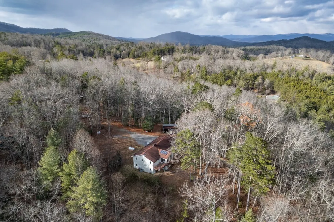
Designed for comfortable everyday living with room to adapt as your needs evolve, this multi-family home in Murphy, NC offers generous living space, mountain surroundings, and scenic seasonal views of Brasstown Bald on approximately 1.55 acres. Located in the mountains of Murphy, NC, this versatile home provides a flexible layout well suited for full-time living, extended family, or multi-generational arrangements. The property's setting allows you to enjoy peaceful mountain scenery year-round, with seasonal long-range views of Brasstown Bald adding a special sense of place. The main level welcomes you into a spacious great room featuring a gas fireplace and an open flow into the living and dining areas, creating an inviting space for everyday living and entertaining. The kitchen includes a pantry and convenient access to the deck, where you can relax and take in the seasonal views of Brasstown Bald along with the surrounding mountain landscape. Also on the main level are a laundry and mudroom, plus two generously sized bedrooms, each with its own full bath and double vanities. The expansive primary suite offers a cozy wood-burning stove, creating a comfortable and relaxing retreat. The terrace level expands the home's possibilities with a full second kitchen, an additional laundry area, two more bedrooms, and a full bath — ideal for guests, extended family, or independent living quarters. A dedicated storage and workshop area adds valuable functionality. Additional highlights include LVP flooring on the main level, vinyl flooring on the terrace level, central heating and air on the main floor, an above-ground propane tank, fenced yard, attached garage, and a detached shed for extra storage. With indoor and outdoor living spaces, a flexible layout, and desirable seasonal views of Brasstown Bald, this property presents an excellent opportunity in a sought-after Murphy location.
| Price History | |
|---|---|
| 4/20/2026 | Listed $315,000 |
General Features
| Sewer | Septic Tank |
|---|---|
| Possession | Close Of Escrow |
| View | Mountain(s),Trees/Woods |
| Topography | Wooded |
| Property Subtype | Residential |
| Parcel Number | 454200705085000 |
| Assoc Fee Paid Per | Annually |
| County | Cherokee |
| New Construction | false |
| Property Type | Residential |
| HOA | false |
| Subdivision Name | None |
| Garage Y/N | true |
| Status | Pending |
| Directions | Hwy. 64 W. Take R onto Hwy. 294. Take L onto Sharing Lane. Follow to top of hill. |
| City | Murphy |
| Senior Community Y/N | false |
| High School District | Hiwassee Dam |
| MLS Area | Ar 9 Cherokee NC |
| Lot Size Units | Acres |
| Lot Size Square Feet | 67518 |
| Carport Y/N | false |
| MLS Area Minor | Sub 5 |
| Virtual Tour | https://my.matterport.com/show/?m=GRfkVmorQU1&brand=0 |
| Building Area Units | Square Feet |
| Living Area Units | Square Feet |
| Standard Status | Pending |
| Middle/Junior School District | Hiwassee Dam |
| Elementary School District | Hiwassee Dam |
| Freehold | IDX,BBO |
| Township | Shoal Creek |
| Heating | Central |
| Cooling | Central Air,Wall Unit(s) |
| Appliances | Range,Microwave,Dishwasher,Electric Water Heater |
| Garage Spaces | 2 |
| Patio/Porch Features | Deck,Patio |
| Architectural Style | Traditional,See Remarks |
| Year Built | 1981 |
| Full Baths | 3 |
| Roof | See Remarks |
| Construction Materials | Frame,Wood Siding |
| Stories Count | 2 |
| Levels | Two |
| Property Condition | Resale |
| Primary Bedroom Level | Main |
Interior Features
| Basement (Y/N) | true |
|---|---|
| Air Conditioning Y/N | true |
| Heating Y/N | true |
| Fireplace Y/N | true |
| Below Grade Finished Area Unit Type | Square Feet |
| Above Grade Finished Area Unit Type | Square Feet |
| Interior Amenities | Pantry,Ceiling Fan(s),See Remarks |
| Basement | Finished,Bath/Stubbed,See Remarks |
| Flooring | Carpet,Laminate,Luxury Vinyl |
| Fireplace Features | Gas Log,Wood Burning |
| Total Bedrooms | 4 |
| Total Baths | 3 |
| Kitchen Description | Number of Kitchens: 2 |
| Main Level Bedrooms | 2 |
| Laundry Features | Main Level,In Basement |
Exterior Features
| Water Source | Well |
|---|---|
| Lot Size Area | 1.55 |
| Lot Size Acres | 1.55 |
| Road Surface Type | Gravel |
| Frontage Type | Road |
| Waterfront Y/N | false |
| Road Frontage Type | County Road |
| Exterior Amenities | Private Yard,RV Hookup |
| Parking Features | Garage,See Remarks,Gravel |
| Total Parking | 2 |
| Covered Spaces | 2 |
| Fencing | Fenced |
| OwnerPhone | 000-000-0000 |
Amenities
- Foreclosure
- Views
- Short Sale
- New Construction
- Adult 55+
- Lease To Own
- No HOA Fees
- Furnished
- Primary On Main
- Air Conditioning
- Seller Finance
- Green
- Fixer Upper
- Horse
- Golf
- Fireplace
- Deck
- Garage
- Basement
- Pool
Property vs Single Family Average in 28906
Price
Year Built
 Northeast Georgia Board of REALTORS® All information deemed reliable but not guaranteed. All properties are subject to prior sale, change or withdrawal. Neither listing broker(s) or information provider(s) shall be responsible for any typographical errors, misinformation, misprints and shall be held totally harmless. Listing(s) information is provided for consumer's personal, non-commercial use and may not be used for any purpose other than to identify prospective properties consumers may be
 All information deemed reliable but not guaranteed. All properties are subject to prior sale, change or withdrawal. Neither listing broker(s) or information provider(s) shall be responsible for any typographical errors, misinformation, misprints and shall be held totally harmless. Listing(s) information is provided for consumer's personal, non-commercial use and may not be used for any purpose other than to identify prospective properties consumers may be interested in purchasing. The data relating
 The data relating to real estate on this web site comes in part from the Internet Data Exchange program of Hive MLS LLC, and is updated as of September 21, 2026 5:37 PM UTC All information is deemed reliable but not guaranteed and should be independently verified. All properties are subject to prior sale, change, or withdrawal. Neither listing broker(s) nor Old Town Brokers shall be responsible for any typographical errors, misinformation, or misprints, and shall be held totally harmless from any
