
Views - Primary on Main











Address
30 Skyline Drive, Murphy, NC
Price
$ 399,900
Property Attributes
- MLS#435626
- TypeSingle Family
- Listing Status Active
- CountyCherokee
- CityMurphy
- AreaAr 9 Cherokee NC
- Zip28906
- StyleRanch, Contemporary, See Remarks
- Year Built1983
- Price$ 399,900
- Bedrooms3
- Full Bathrooms2
- Half Bathrooms1
- Sqr Footage2670
- Lot Size0.6 Acres
Data Source:
Northeast Georgia MLS (NEGMLS)
Property Description
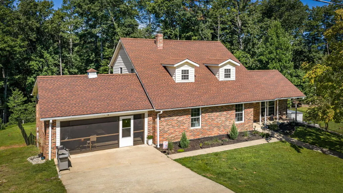
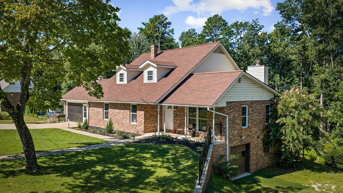
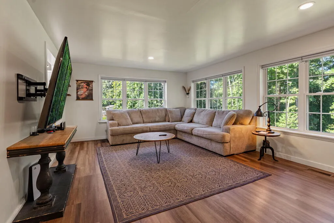
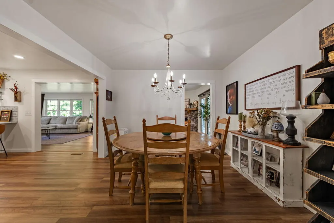
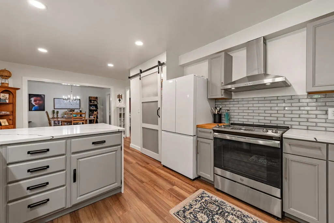
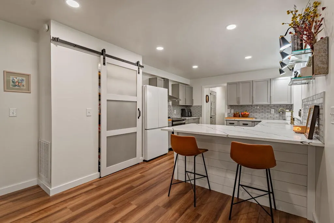
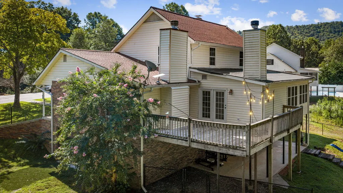
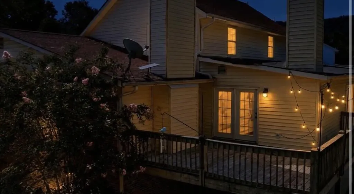
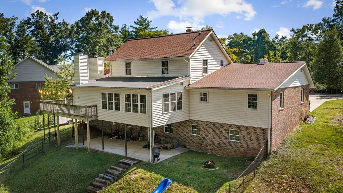
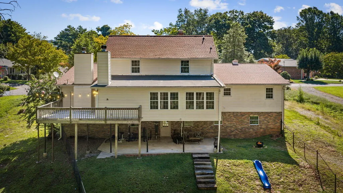
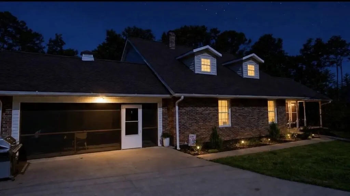
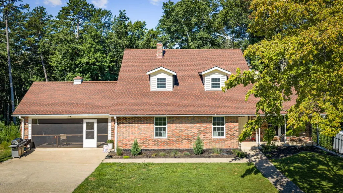
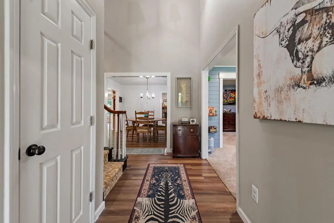
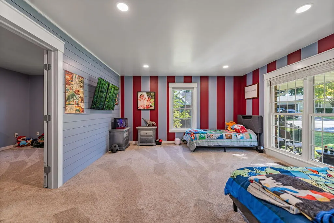
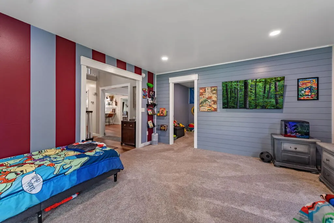
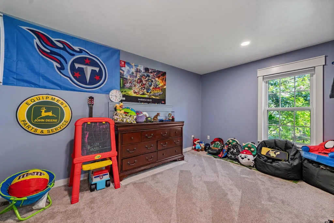
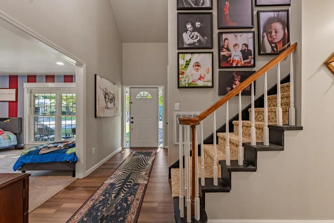
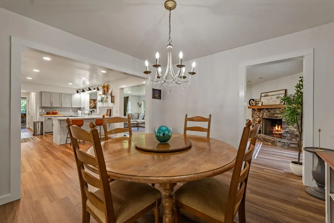
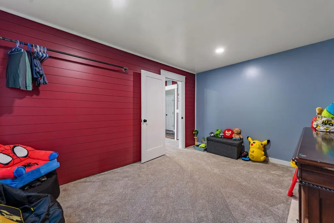
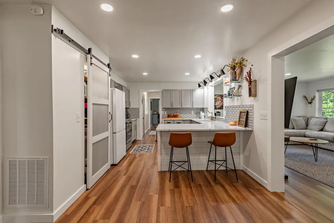
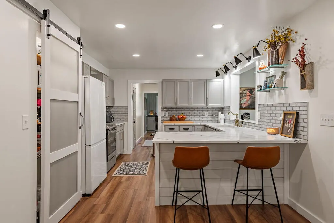
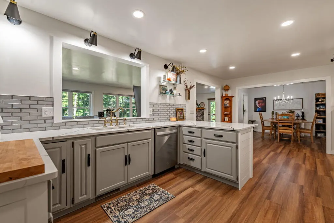
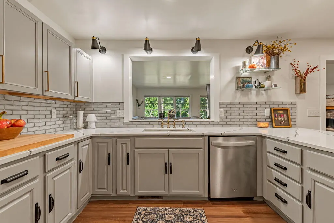
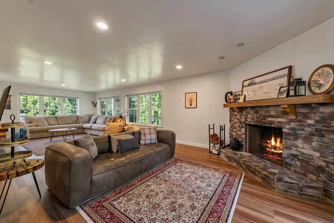
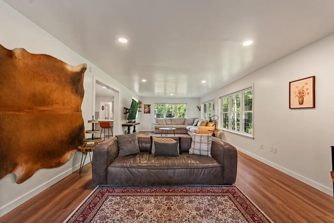
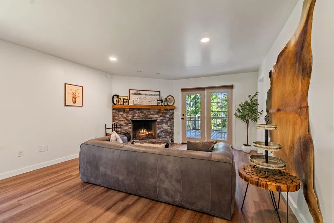
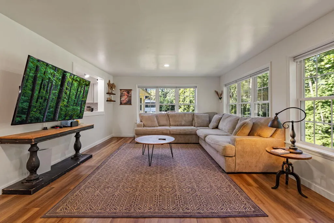
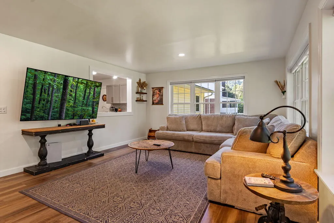
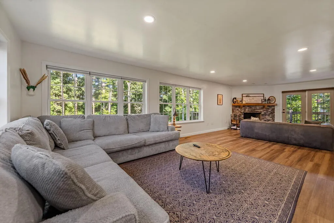
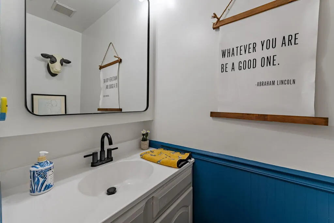
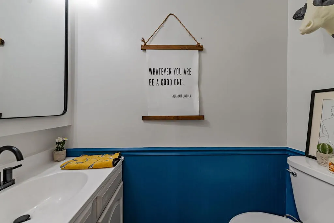
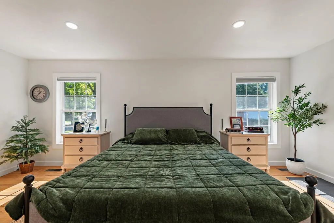
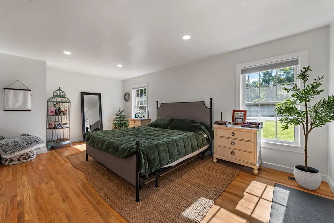
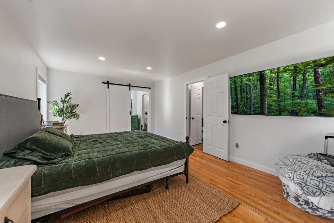
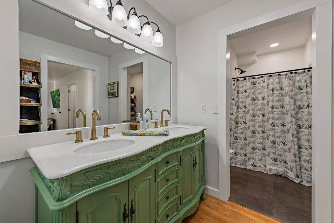
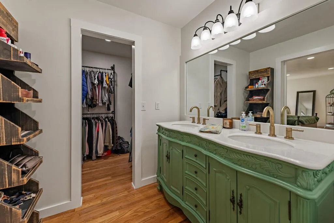
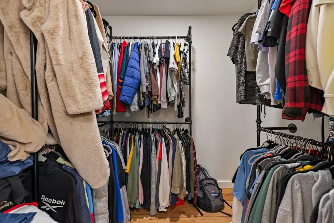
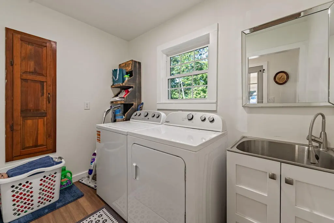
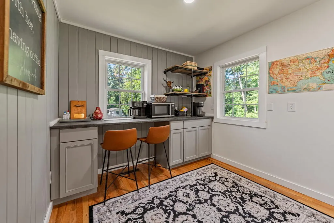
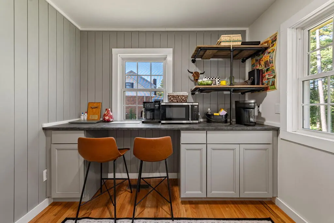
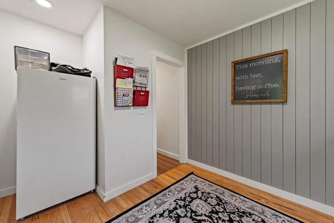
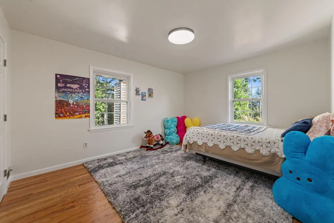
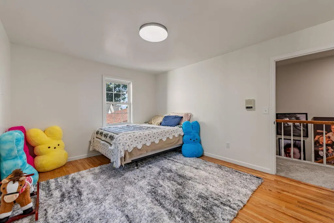
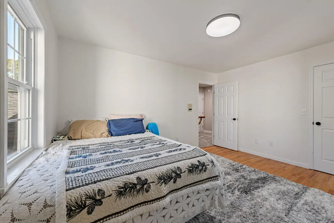
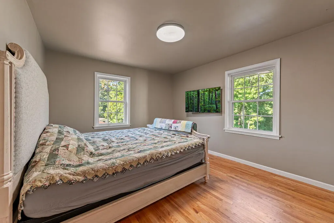
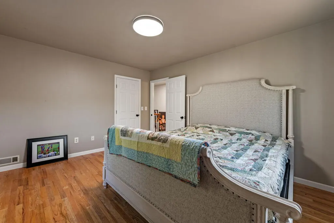
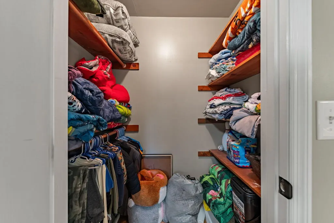
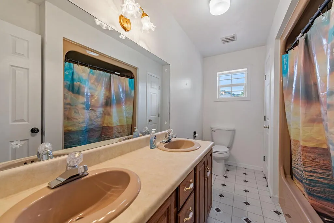
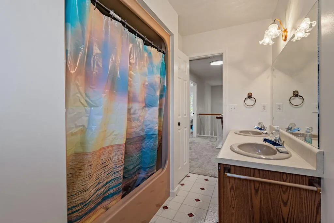
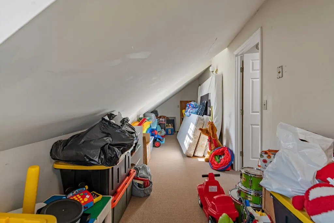
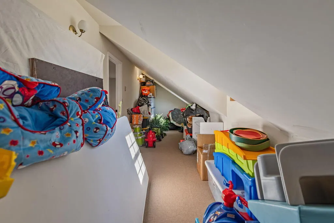
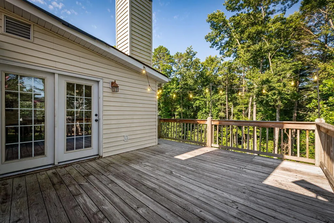
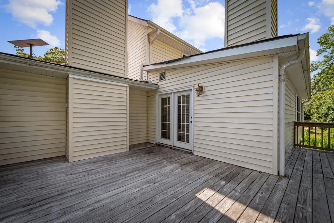
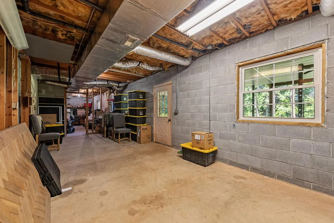
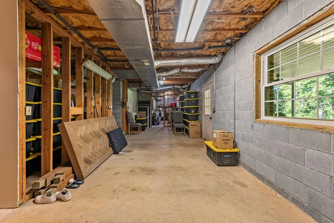
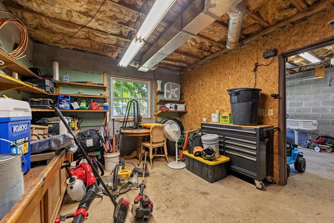
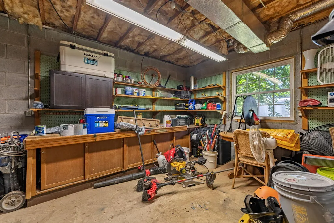
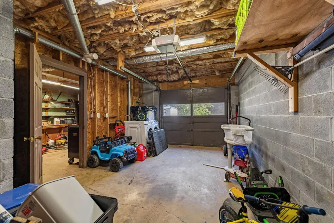
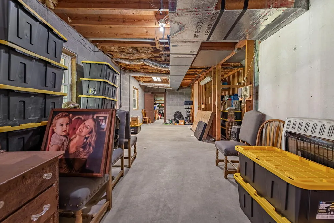
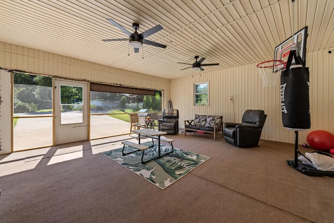
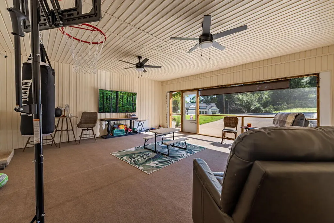
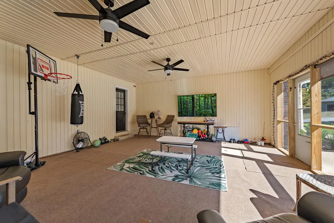
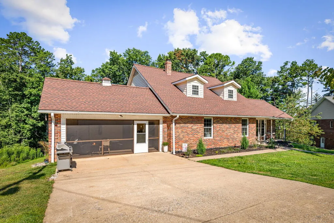
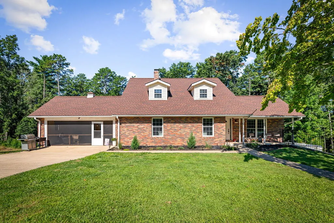
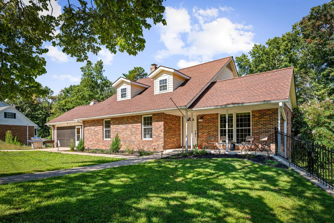
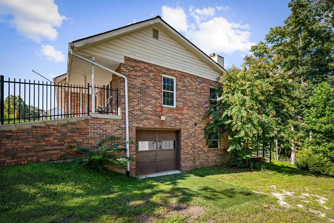
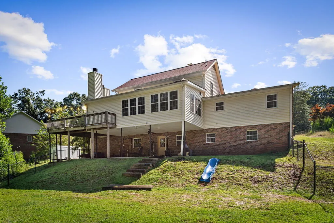
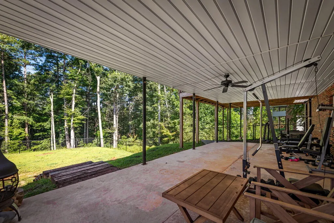
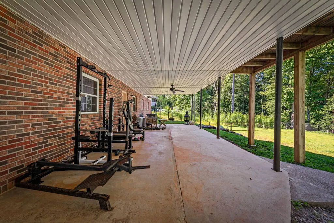
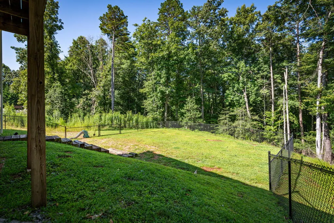
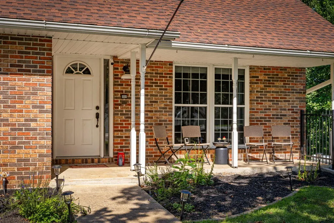
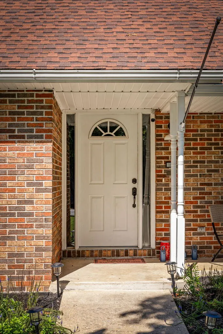
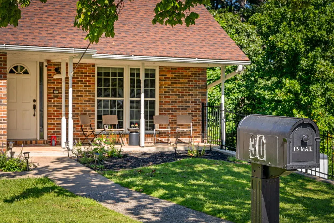
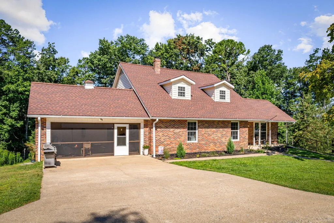
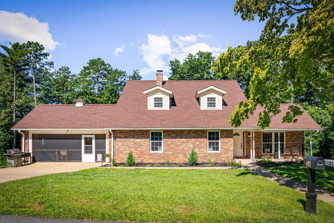
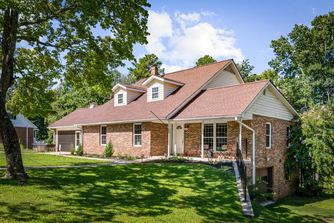
Welcome home to this well-maintained, tastefully updated brick home inside the city limits of Murphy! Thoughtfully designed to blend comfort, functionality, and an elevated lifestyle, this spacious 3BR/2.5BA residence is nestled on a quiet cul-de-sac while offering the convenience of in-town living. Two additional flex rooms provide versatile options for offices, guest rooms, hobbies, or additional sleeping space. The large primary suite is located on the main level and features his-and-her closets and a beautifully updated bathroom. The open kitchen and dining area includes a generous pantry, stainless steel appliances, quartz countertops, and a tiled backsplash, all overlooking the bright great room with a cozy wood-burning fireplace. Updated lighting, LVP flooring, and carpet create a fresh, stylish feel throughout. Upstairs offers two well-appointed bedrooms, each providing a comfortable private retreat, along with a full bathroom featuring a double vanity. The former carport has been transformed into a spacious screened-in area, perfect for relaxing or entertaining, with the flexibility to convert back into a carport or enclose as a two-car garage. The full unfinished walk-out basement offers exceptional storage and future potential, including a one-car garage, workshop with shelving, wood-burning stove, and additional storage room. Enjoy the back deck overlooking the fenced backyard, along with a level, beautifully landscaped front yard. New roof in 2020 and new HVAC in 2024. Just minutes from shopping, dining, and entertainment, this home offers spacious rooms, generous closets, stylish updates, and abundant storage—with even more to appreciate in person. Don't forget to view the walk-through video!
| Price History | |
|---|---|
| 8/30/2026 | Listed $399,900 |
General Features
| Sewer | Septic Tank |
|---|---|
| Possession | Close Of Escrow |
| View | Mountain(s),Year Round,Trees/Woods |
| Topography | Level,Sloping |
| Property Subtype | Residential |
| Parcel Number | 459218312972000 |
| Assoc Fee Paid Per | Annually |
| County | Cherokee |
| New Construction | false |
| Property Type | Residential |
| HOA | false |
| Garage Y/N | true |
| Status | Active |
| Directions | From McDonald's in Murphy, take Hwy 64 for 0.3 miles and turn left onto Stonebrook Drive (directly across from Wendy's). Continue straight and follow the road as it curves. The home will be on your left near the end of the cul-de-sac. See sign. |
| City | Murphy |
| Senior Community Y/N | false |
| High School District | Murphy |
| MLS Area | Ar 9 Cherokee NC |
| Lot Size Units | Square Feet |
| Lot Size Square Feet | 26136 |
| Carport Y/N | true |
| MLS Area Minor | Sub 1 |
| Virtual Tour | https://listings.exposurevirtualtours.com/videos/01a04519-b5e0-7208-91a4-3f4aa45e4252 |
| Building Area Units | Square Feet |
| Living Area Units | Square Feet |
| Standard Status | Active |
| Middle/Junior School District | Murphy |
| Elementary School District | Murphy |
| Tax Lot | 10 |
| Freehold | IDX,BBO |
| Living Area | 2670 |
| Heating | Central,Heat Pump,Electric,Wood Stove |
| Cooling | Central Air,Electric |
| Appliances | Refrigerator,Range,Microwave,Dishwasher,Washer,Dryer,Electric Water Heater |
| Garage Spaces | 1 |
| Patio/Porch Features | Screened,Front Porch,Deck,Covered,Patio |
| Architectural Style | Ranch,Contemporary,See Remarks |
| Year Built | 1983 |
| Full Baths | 2 |
| Roof | Shingle |
| Construction Materials | Frame,Brick,Vinyl Siding |
| Stories Count | 1 |
| Levels | One and One Half |
| Property Condition | Resale |
| Primary Bedroom Level | Main |
Interior Features
| Basement (Y/N) | true |
|---|---|
| Air Conditioning Y/N | true |
| Heating Y/N | true |
| Fireplace Y/N | true |
| Below Grade Finished Area Unit Type | Square Feet |
| Above Grade Finished Area Unit Type | Square Feet |
| Interior Amenities | Pantry,Ceiling Fan(s),Sheetrock,Wood,See Remarks |
| Basement | Unfinished,Full,See Remarks |
| Flooring | Wood,Carpet,Luxury Vinyl |
| Total Fireplaces | 2 |
| Fireplace Features | Vented,Wood Burning |
| Total Bedrooms | 3 |
| LivingAreaSource | Public Records |
| Below Grade Finished Area Source | Public Records |
| Above Grade Finished Area Source | Public Records |
| Total Baths | 3 |
| 1/2 Baths | 1 |
| Kitchen Description | Number of Kitchens: 1 |
| Main Level Bedrooms | 1 |
| Laundry Features | Main Level |
Exterior Features
| Water Source | Public |
|---|---|
| Lot Size Area | 26136 |
| Lot Size Acres | 0.6 |
| Road Surface Type | Paved |
| Frontage Type | Road |
| Waterfront Y/N | false |
| Exterior Amenities | Private Yard |
| Parking Features | Garage,Carport,Driveway,See Remarks,Concrete |
| Total Parking | 1 |
| Building Area Total | 2670 |
| Covered Spaces | 1 |
| Fencing | Fenced |
Amenities
- Foreclosure
- Views
- Short Sale
- New Construction
- Adult 55+
- Lease To Own
- No HOA Fees
- Furnished
- Primary On Main
- Air Conditioning
- Seller Finance
- Green
- Fixer Upper
- Horse
- Golf
- Fireplace
- Deck
- Garage
- Basement
- Pool
Property vs Single Family Average in 28906
Price
Year Built
 Northeast Georgia Board of REALTORS® All information deemed reliable but not guaranteed. All properties are subject to prior sale, change or withdrawal. Neither listing broker(s) or information provider(s) shall be responsible for any typographical errors, misinformation, misprints and shall be held totally harmless. Listing(s) information is provided for consumer's personal, non-commercial use and may not be used for any purpose other than to identify prospective properties consumers may be
 All information deemed reliable but not guaranteed. All properties are subject to prior sale, change or withdrawal. Neither listing broker(s) or information provider(s) shall be responsible for any typographical errors, misinformation, misprints and shall be held totally harmless. Listing(s) information is provided for consumer's personal, non-commercial use and may not be used for any purpose other than to identify prospective properties consumers may be interested in purchasing. The data relating
 The data relating to real estate on this web site comes in part from the Internet Data Exchange program of Hive MLS LLC, and is updated as of September 23, 2026 6:09 PM UTC All information is deemed reliable but not guaranteed and should be independently verified. All properties are subject to prior sale, change, or withdrawal. Neither listing broker(s) nor Old Town Brokers shall be responsible for any typographical errors, misinformation, or misprints, and shall be held totally harmless from any
