
Views








Address
50 Red Bud Lane, Murphy, NC
Price
$ 469,900
Property Attributes
- MLS#436231
- TypeSingle Family
- Listing Status Active
- CountyCherokee
- CityMurphy
- AreaAr 9 Cherokee NC
- NeighborhoodWildcat
- Zip28906
- StyleChalet
- Year Built2004
- Price$ 469,900
- Bedrooms2
- Full Bathrooms3
- Half Bathrooms0
- Sqr Footage2444
- Lot Size0.89 Acres
Data Source:
Northeast Georgia MLS (NEGMLS)
Property Description
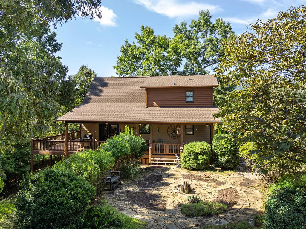
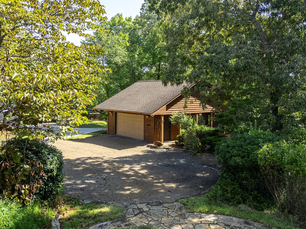
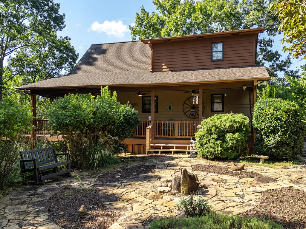
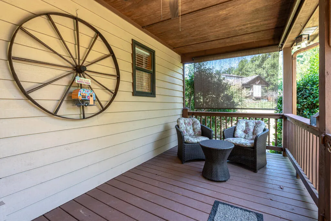
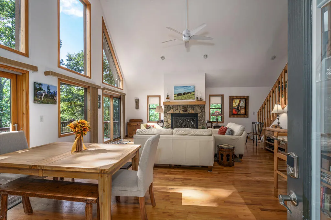
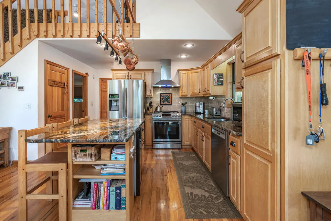
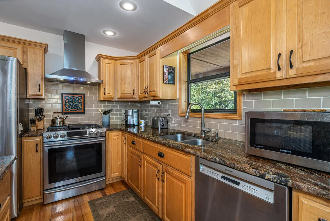
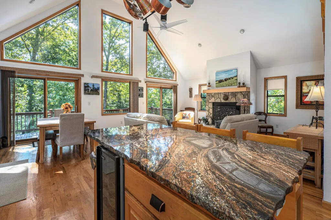
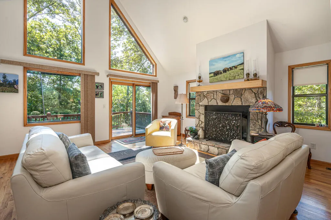
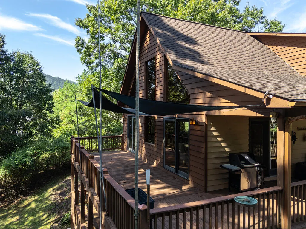
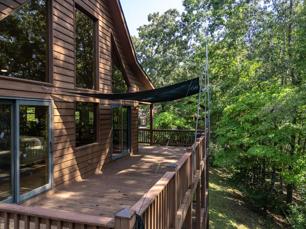
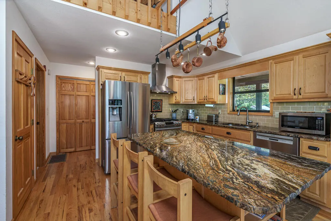
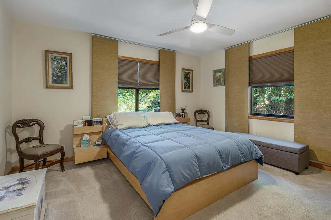
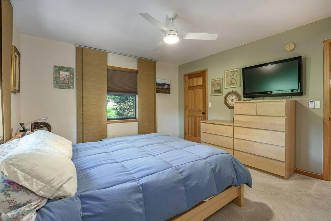
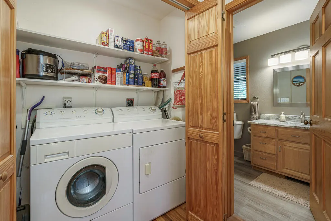
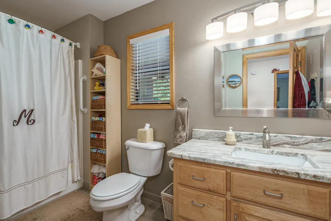
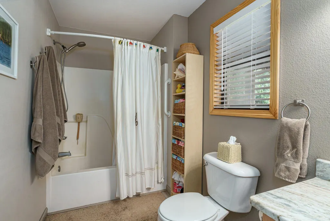
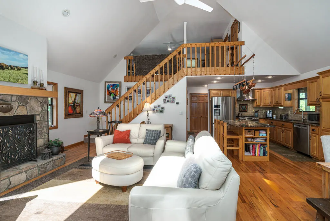
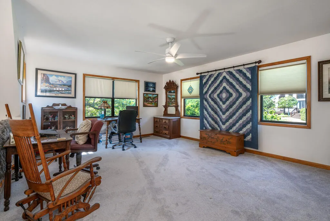
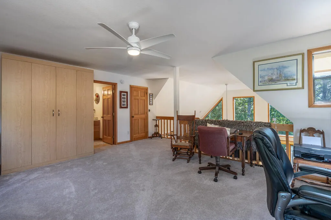
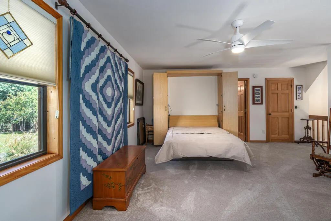
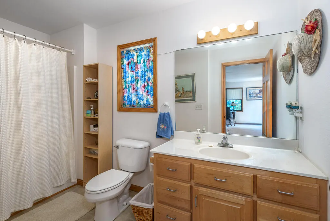
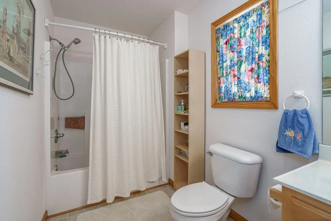
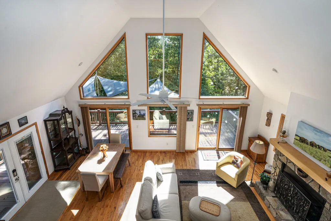
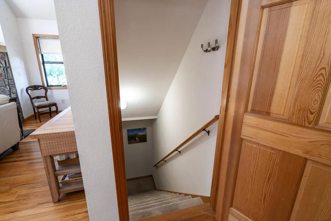
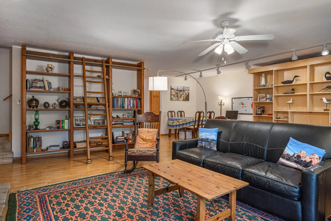
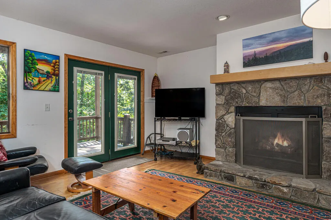
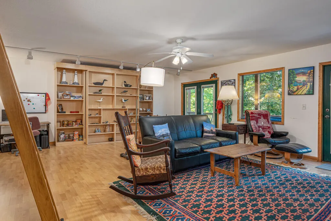
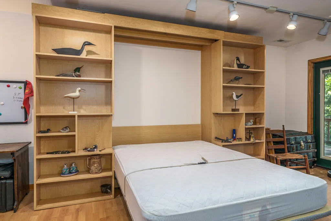
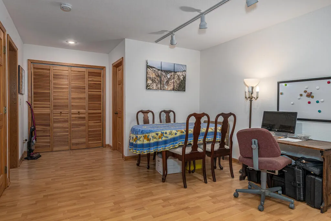
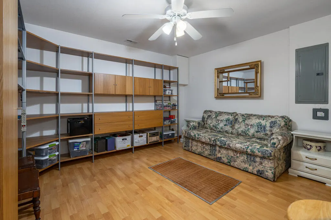
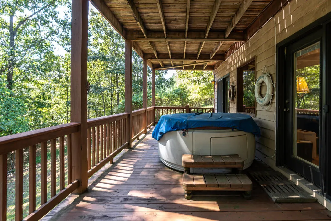
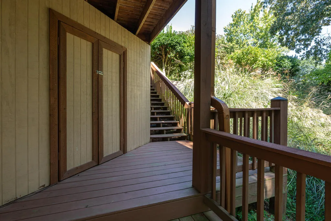
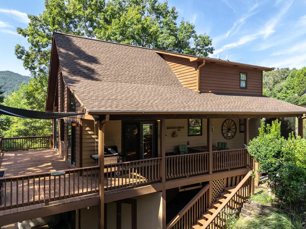
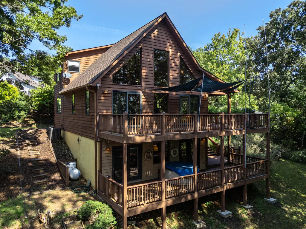
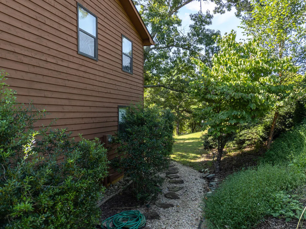
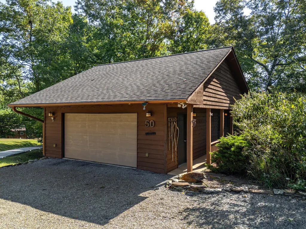
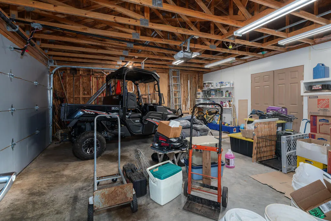
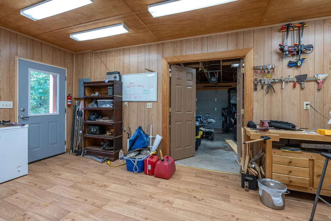
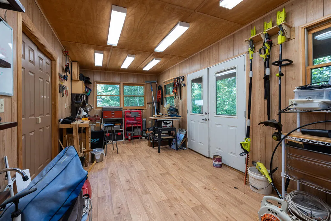
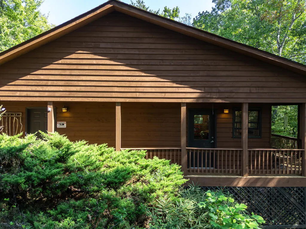
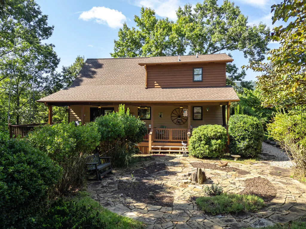
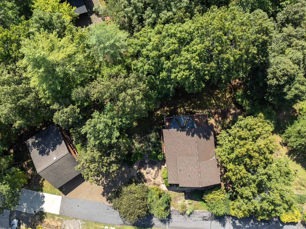
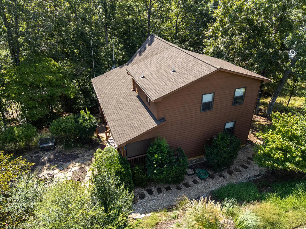
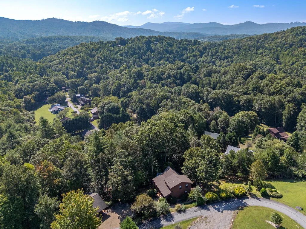
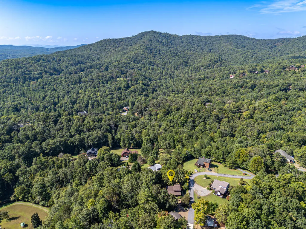
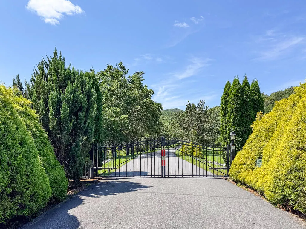
Tucked away in the desirable gated community of Wildcat, this inviting mountain chalet offers privacy, flexible living space, and thoughtful features just a few miles from downtown Murphy. Professionally designed landscaping creates a private, low-maintenance setting with a beautiful stone courtyard, integrated planting areas, and herb garden. Mature landscaping surrounds the home for added privacy, while the wooded setting attracts an abundance of wildlife, including deer and a variety of birds. A wraparound porch provides plenty of space to relax and enjoy the peaceful setting. The classic chalet design features soaring ceilings and an abundance of windows that bring in natural light and views of the wooded surroundings. The kitchen features granite countertops, a center island, and an open layout that flows easily into the main living area. With a full bath on each level, the home is well designed for both everyday living and visiting family and friends. The spacious lower level adds exceptional versatility with a large family room featuring a second gas-log fireplace and a cleverly concealed Murphy bed that appears as an attractive wall unit with shelving when closed. A separate wall of built-in bookcases with a rolling library-style ladder adds character and abundant storage. An additional bonus room offers flexible space for an office, craft room or guest accommodations. The loft bedroom includes a second Murphy bed, providing another convenient option for overnight guests. A detached two-car garage with an attached workshop provides excellent parking, storage, and workspace, while the new roof adds another important recent improvement. With gated access, a peaceful mountain setting, and convenient proximity to historic downtown Murphy, this Wildcat chalet offers a wonderful combination of character, privacy, and functionality.
| Price History | |
|---|---|
| 9/21/2026 | Listed $469,900 |
General Features
| Sewer | Septic Tank |
|---|---|
| Possession | Close Of Escrow |
| HOA Fee | 800 |
| View | Mountain(s),Seasonal,Trees/Woods |
| Property Subtype | Residential |
| Parcel Number | 459102562268000 |
| Assoc Fee Paid Per | Annually |
| County | Cherokee |
| New Construction | false |
| Property Type | Residential |
| HOA | true |
| Subdivision Name | Wildcat |
| Garage Y/N | true |
| Status | Active |
| Directions | From Downtown Murphy, go to Hiwassee St to right on Martins Creek Rd to right into Wildcat (gate code needed) turn right on Kaitlan Ln, left on Crossover and right on Chinquapin Ln and left on Red Bud Ln to house on right. See Sign |
| City | Murphy |
| Senior Community Y/N | false |
| High School District | Cherokee |
| MLS Area | Ar 9 Cherokee NC |
| Lot Size Units | Square Feet |
| Lot Size Square Feet | 38768.4 |
| Carport Y/N | false |
| MLS Area Minor | Sub 1 |
| Virtual Tour | https://unbranded.visithome.ai/hhY9VJrpyoYkPcvBTPihCE?mu=ft&t=1789760322 |
| Building Area Units | Square Feet |
| Living Area Units | Square Feet |
| Standard Status | Active |
| Middle/Junior School District | Cherokee |
| Elementary School District | Cherokee |
| Tax Lot | 115 |
| Freehold | IDX,BBO |
| Township | Murphy |
| Community Features | Gated |
| Living Area | 2444 |
| Heating | Central,Heat Pump,Electric,Propane |
| Cooling | Central Air,Electric |
| Appliances | Refrigerator,Range,Microwave,Dishwasher,Washer,Dryer |
| Garage Spaces | 2 |
| Patio/Porch Features | Covered,Open |
| Architectural Style | Chalet |
| Year Built | 2004 |
| Full Baths | 3 |
| Roof | Shingle,See Remarks |
| Construction Materials | Frame,Wood Siding |
| Stories Count | 1 |
| Levels | One and One Half |
| Property Condition | Resale |
| Primary Bedroom Level | Upper |
| Other Structures | Workshop |
| Spa Features | Heated |
Interior Features
| Basement (Y/N) | true |
|---|---|
| Air Conditioning Y/N | true |
| Heating Y/N | true |
| Fireplace Y/N | true |
| Below Grade Finished Area Unit Type | Square Feet |
| Above Grade Finished Area Unit Type | Square Feet |
| Interior Amenities | Pantry,Ceiling Fan(s),Cathedral Ceiling(s),Loft |
| Basement | Finished,Full,See Remarks |
| Flooring | Wood,Carpet,Laminate,Luxury Vinyl |
| Total Fireplaces | 2 |
| Fireplace Features | Gas Log,See Remarks |
| Total Bedrooms | 2 |
| Total Baths | 3 |
| Main Level Bedrooms | 1 |
| Laundry Features | Main Level |
Exterior Features
| Water Source | Shared Well |
|---|---|
| Lot Size Area | 38768.4 |
| Spa | true |
| Lot Size Acres | 0.89 |
| Road Surface Type | Paved |
| Frontage Type | Road |
| Waterfront Y/N | false |
| Exterior Amenities | Storage |
| Parking Features | Garage,Detached,Gravel,Driveway (See Remarks) |
| Total Parking | 2 |
| Building Area Total | 2444 |
| Covered Spaces | 2 |
Amenities
- Foreclosure
- Views
- Short Sale
- New Construction
- Adult 55+
- Lease To Own
- No HOA Fees
- Furnished
- Primary On Main
- Air Conditioning
- Seller Finance
- Green
- Fixer Upper
- Horse
- Golf
- Fireplace
- Deck
- Garage
- Basement
- Pool
Property vs Single Family Average in 28906
Price
Year Built
 Northeast Georgia Board of REALTORS® All information deemed reliable but not guaranteed. All properties are subject to prior sale, change or withdrawal. Neither listing broker(s) or information provider(s) shall be responsible for any typographical errors, misinformation, misprints and shall be held totally harmless. Listing(s) information is provided for consumer's personal, non-commercial use and may not be used for any purpose other than to identify prospective properties consumers may be
 All information deemed reliable but not guaranteed. All properties are subject to prior sale, change or withdrawal. Neither listing broker(s) or information provider(s) shall be responsible for any typographical errors, misinformation, misprints and shall be held totally harmless. Listing(s) information is provided for consumer's personal, non-commercial use and may not be used for any purpose other than to identify prospective properties consumers may be interested in purchasing. The data relating
 The data relating to real estate on this web site comes in part from the Internet Data Exchange program of Hive MLS LLC, and is updated as of September 21, 2026 5:37 PM UTC All information is deemed reliable but not guaranteed and should be independently verified. All properties are subject to prior sale, change, or withdrawal. Neither listing broker(s) nor Old Town Brokers shall be responsible for any typographical errors, misinformation, or misprints, and shall be held totally harmless from any
