
Views - Primary on Main






Address
75 Doe Falls Rd, Highlands, NC
Price
$ 949,000
Property Attributes
- MLS#26046937
- TypeSingle Family
- Listing Status Active
- CountyMACON
- CityHighlands
- AreaHighlands
- Zip28741
- StyleCottage,Timber Frame,Custom
- Taxes$ 4344
- Price$ 949,000
- Bedrooms2
- Full Bathrooms3
- Half Bathrooms1
- Lot Size4 Acres
Data Source:
Carolina Smokies Association of REALTORS® (CSNCAOR)
Property Description
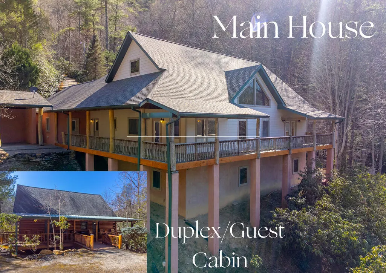
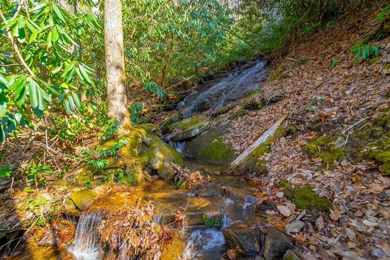
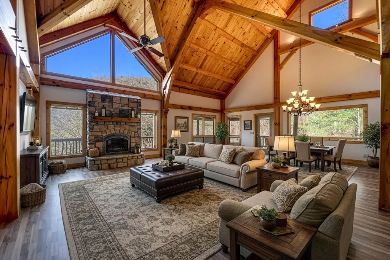
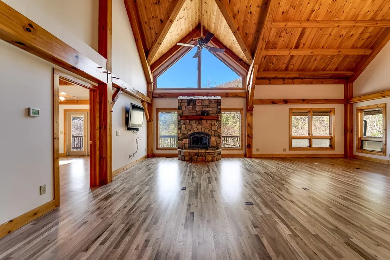
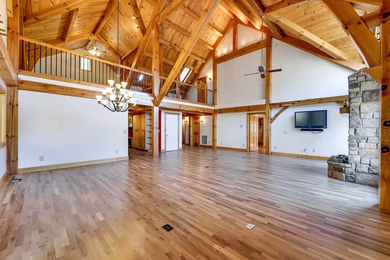
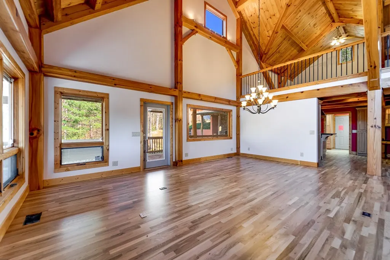
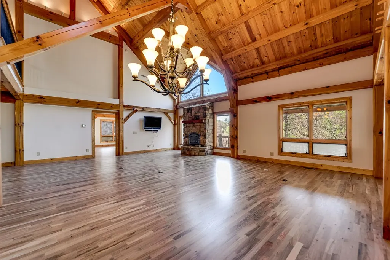
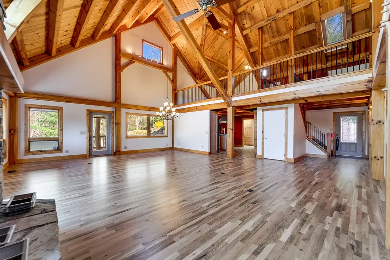
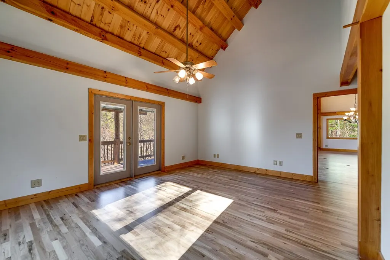
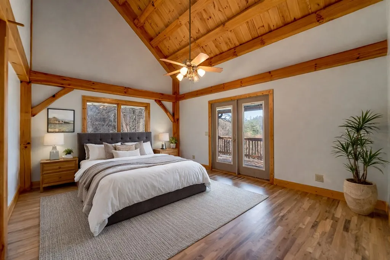
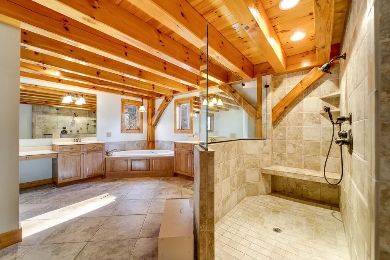
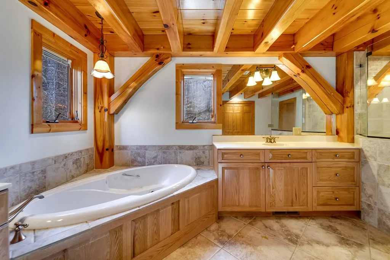
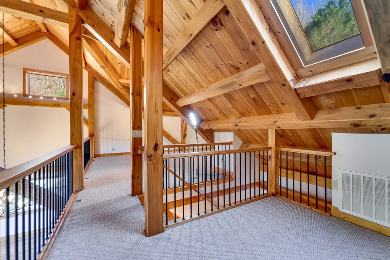
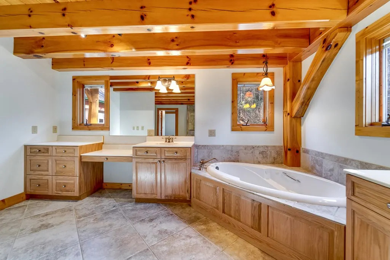
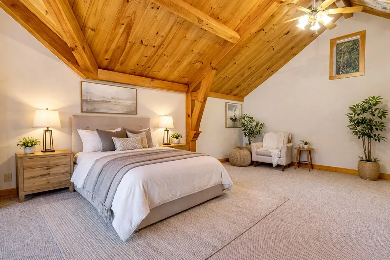
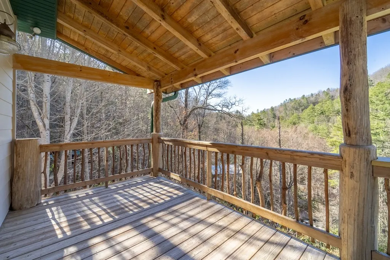
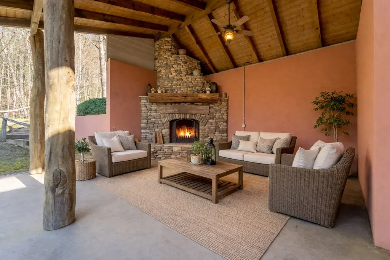
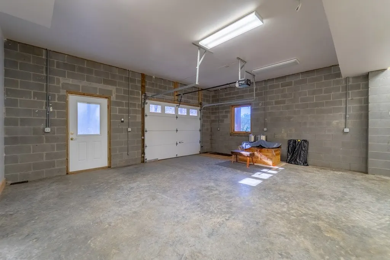
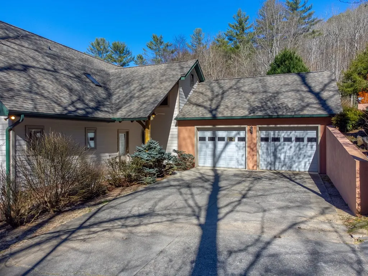
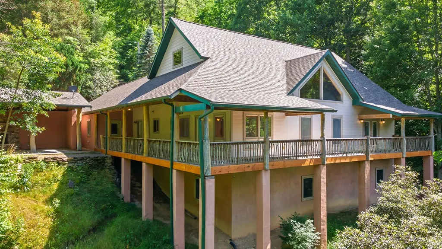
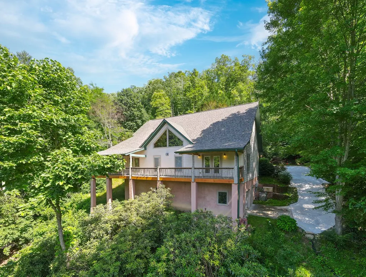
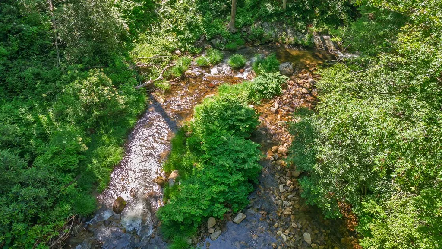
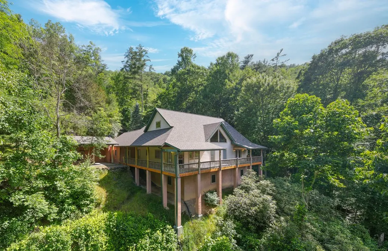
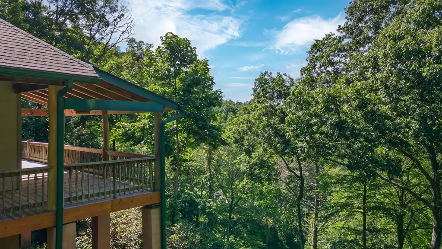
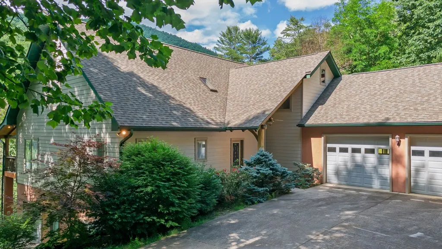
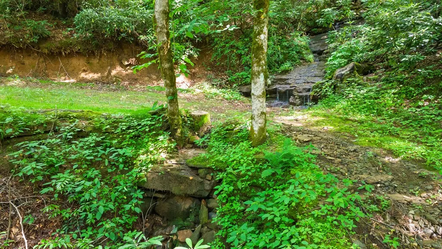
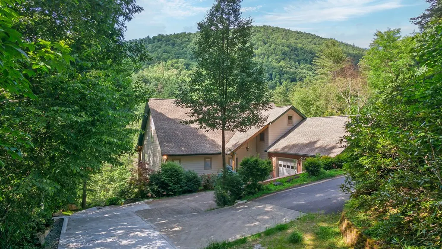
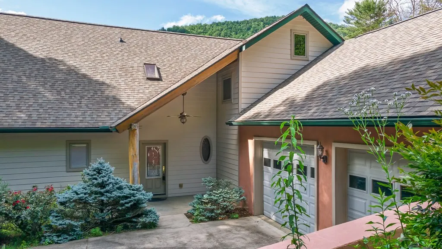
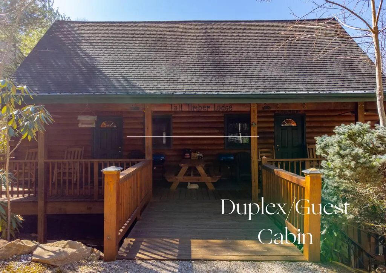
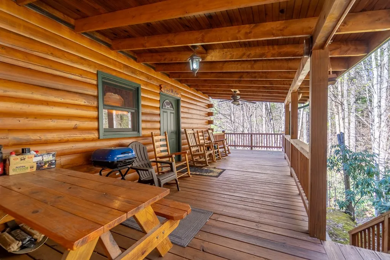
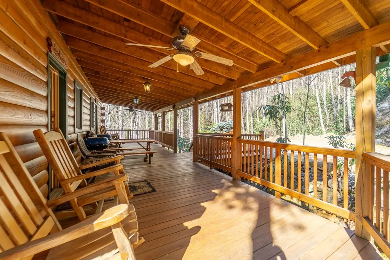
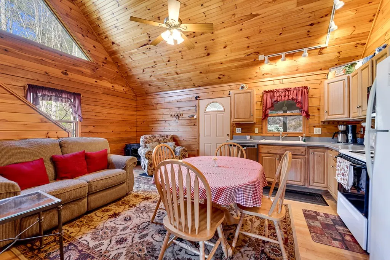
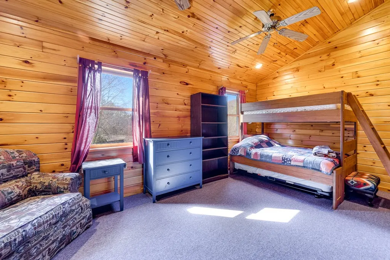
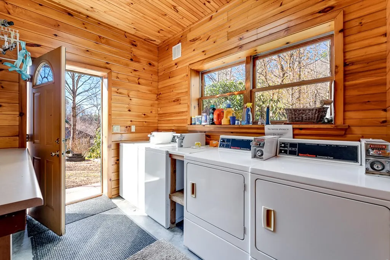
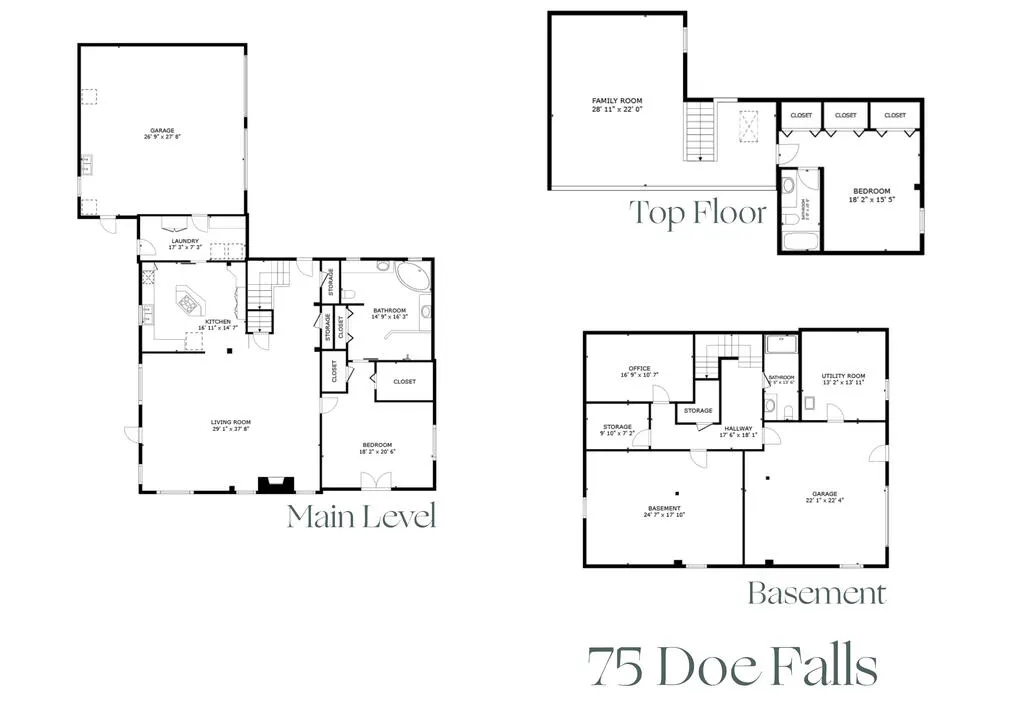
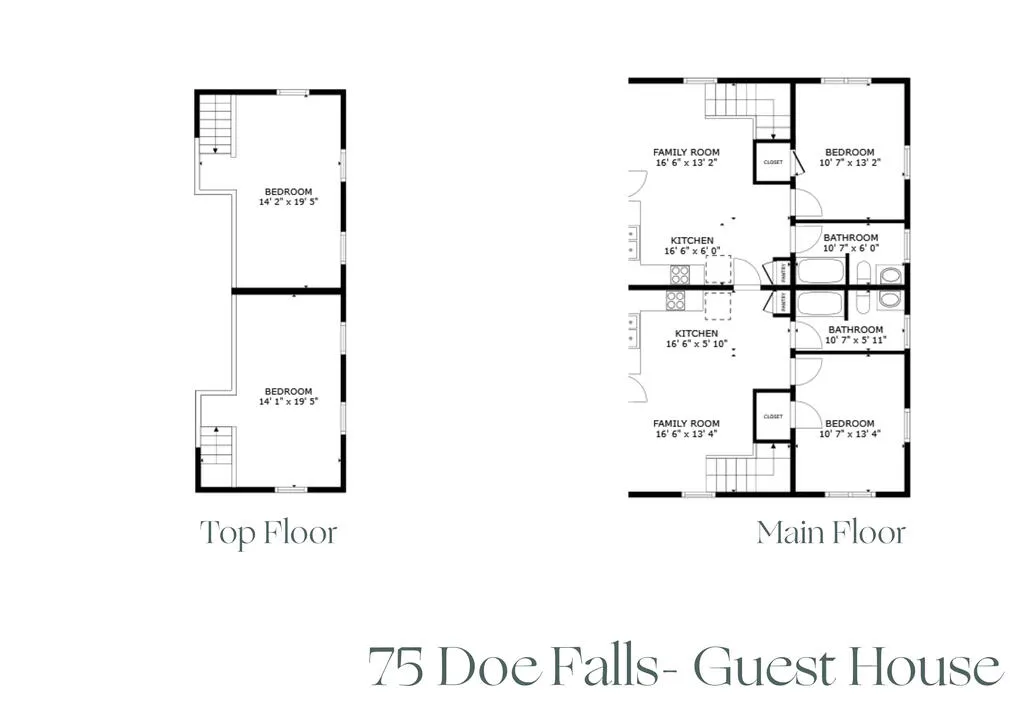
Two seperate uniqe homes and more than 4 unrestricted acres come together to create a rare mountain property with serious flexibility and income potential. Well maintained and tucked away for privacy, this property is ideal for a family, multi-generational living, a mountain getaway, or buyers looking for multiple rental possibilities. The custom timber main home offers character and comfort, with vaulted ceilings, exposed beams, rich hardwood floors, and a beautiful stone fireplace. The kitchen features custom wood cabinetry, stainless appliances, and a central island with cooktop. Both bedrooms feature vaulted ceilings, creating an open, airy feel, while the spa-inspired bath offers a jacuzzi tub and dual vanities in the primary bedroom. From the primary bedroom, unwind to the peaceful sound of Buck Creek belowâa setting that makes mountain living feel truly special. Step outside to enjoy the privacy of the property from the inviting patio area and outdoor fireplace, creating the perfect spot for cool mountain evenings, entertaining, or simply relaxing to the sounds of the creek. The second home is what truly sets this property apart. This duplex-style guest cottage offers two separate living spaces, each with its own kitchen and bedroom suite. Use them for extended family, guests, long-term rentals, short-term stays, or a combination of uses. A main home plus two additional living spaces creates an exceptional opportunity for both flexibility and income. Three garages provide room for up to six vehicles, along with plenty of space for storage, a workshop, recreational equipment, or mountain toys. The unfinished lower level of the main home offers even more potential for future expansion. With unrestricted acreage, multiple living spaces, an outdoor entertaining area, abundant garage capacity, and exceptional privacy, this is more than a mountain homeâit's a property with room to live, host, and generate income.
| Price History | |
|---|---|
| 4/17/2026 | Listed $999,500 |
| 6/28/2026 | 6$949,000 |
General Features
| Sewer | Septic Tank |
|---|---|
| Cooling | Central Electric |
| Roof | Shingle |
| Appliances | Dishwasher,Microwave,Electric Oven/Range,Gas Oven/Range,Refrigerator,Washer,Dryer |
| Water | Shared Well,Private,See Remarks |
| Water Heater | Electric,Tankless |
| Fireplaces | Wood Burning,Stone/Rock,Two or More |
| Status | Active |
| Full Baths | 3 |
| Half Baths | 1 |
| Year Built | 2006 |
| Subdivision | N/A |
| County | Macon |
| Township | Sugarfork (Macon Co.) |
| Area | Highlands |
| Financing | Cash,Conventional |
| Status | Active |
| Type & Style | Cottage,Timber Frame,Custom |
| Virtual Tour | https://my.matterport.com/show/?m=NV9UKmAMdAT&mls=1 |
| Directions | Take Highlands Rd to Buck Creek,Take sharp Right at Teague Estates. Follow a while and stay right at Doe Falls. Continue down until 75/71 Doe Falls driveway on right. 75 is house,71 is cottage. Drive |
| City | Highlands |
| Listing Type | Residential |
| ListingAgentFirstName | Jeffrey |
| ListingAgentLastName | Willson |
Interior Features
| Interior Amenities | Bonus Room,Cathedral/Vaulted Ceiling,Ceiling Fans,Great Room,In-law Quarters,Island,Kitchen/Dining Room,Large Master Bedroom,Living/Dining Room,Main Level Living,Primary w/Ensuite,Primary on Main Lev |
|---|---|
| Furnished Y/N | Partially |
| Beds | 2 |
| Basement/Foundation | Full,Partitioned,Daylight,Workshop,Outside Entrance,Indoor Access,Finished Bath |
| Floors | Hardwood |
| Attic | Access Only |
| Master Bedroom Level | First |
| Bedroom 2 Level | Second |
| Bedroom 3 Level | N/A |
| Bedroom 4 Level | N/A |
Exterior Features
| Exterior | Log,Composition Siding |
|---|---|
| Exterior Amenities | Deck,Generator,Porch |
| Garage/Carport | Garage-Double Attached,Garage-Single in Basement,None-Carport |
| Lot Dimensions | 4.1100 |
| Windows/Doors | Windows-Insulated,Doors-Insulated |
Amenities
- Foreclosure
- Views
- Short Sale
- New Construction
- Adult 55+
- Lease To Own
- No HOA Fees
- Furnished
- Primary On Main
- Air Conditioning
- Seller Finance
- Green
- Fixer Upper
- Horse
- Golf
- Fireplace
- Deck
- Garage
- Basement
- Pool
Property vs Single Family Average in 28741
Price
Taxes
Visits
 Northeast Georgia Board of REALTORS® All information deemed reliable but not guaranteed. All properties are subject to prior sale, change or withdrawal. Neither listing broker(s) or information provider(s) shall be responsible for any typographical errors, misinformation, misprints and shall be held totally harmless. Listing(s) information is provided for consumer's personal, non-commercial use and may not be used for any purpose other than to identify prospective properties consumers may be
 All information deemed reliable but not guaranteed. All properties are subject to prior sale, change or withdrawal. Neither listing broker(s) or information provider(s) shall be responsible for any typographical errors, misinformation, misprints and shall be held totally harmless. Listing(s) information is provided for consumer's personal, non-commercial use and may not be used for any purpose other than to identify prospective properties consumers may be interested in purchasing. The data relating
 The data relating to real estate on this web site comes in part from the Internet Data Exchange program of Hive MLS LLC, and is updated as of September 23, 2026 6:09 PM UTC All information is deemed reliable but not guaranteed and should be independently verified. All properties are subject to prior sale, change, or withdrawal. Neither listing broker(s) nor Old Town Brokers shall be responsible for any typographical errors, misinformation, or misprints, and shall be held totally harmless from any
