
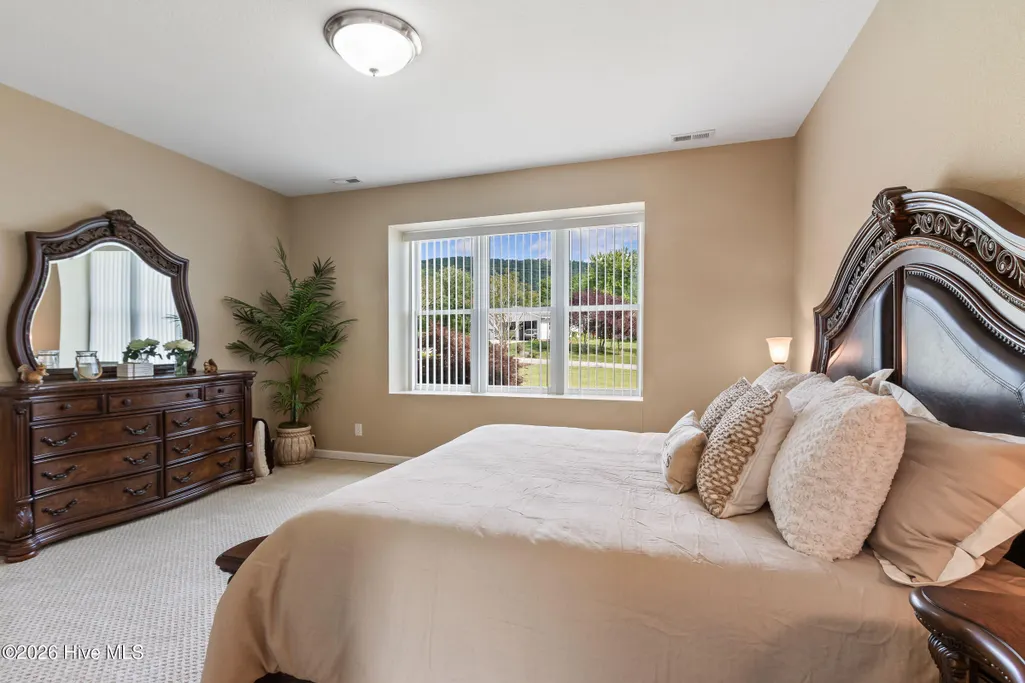
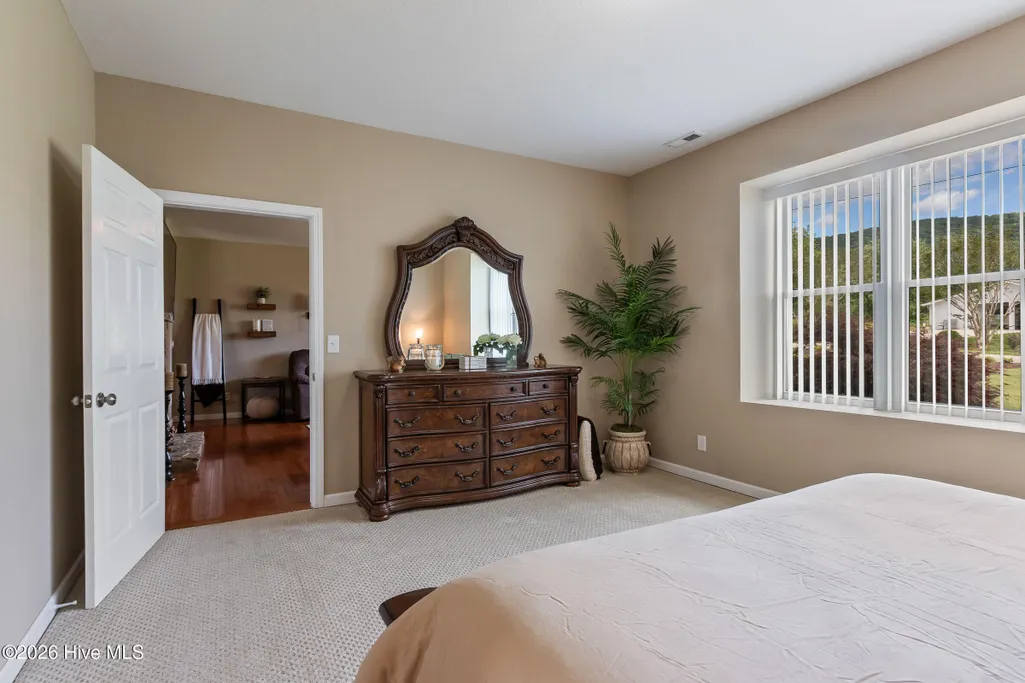
Views - Primary on Main



















Address
185 Lunsford Road, Murphy, NC
Price
$ 874,800
Property Attributes
- MLS#100581396
- TypeSingle Family
- Listing Status Active
- CountyCHEROKEE
- CityMurphy
- NeighborhoodMurphy
- Zip28906
- StyleSingle Family Residence
- Year Built2004
- Taxes$ 2405
- Price$ 874,800
- Bedrooms3
- Full Bathrooms4
- Half Bathrooms1
- Sqr Footage4103
- Lot Size3.39 Acres
Data Source:
North Carolina Regional MLS (NCRMLS)
Property Description
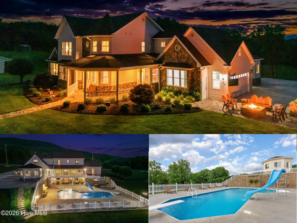
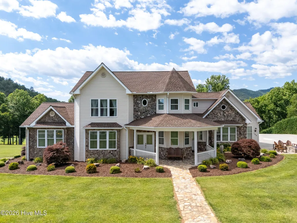
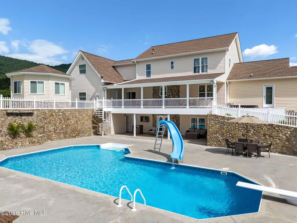
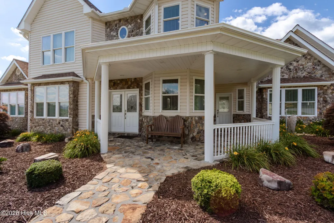
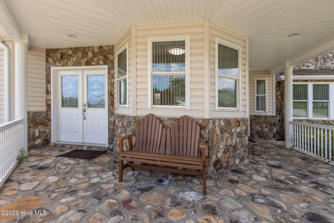
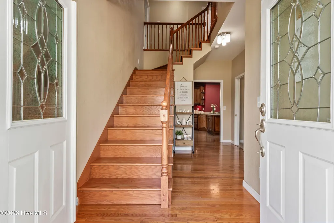
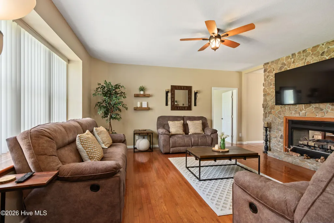
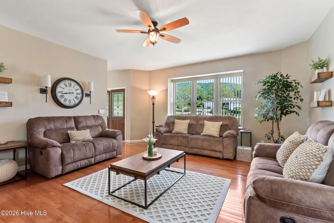
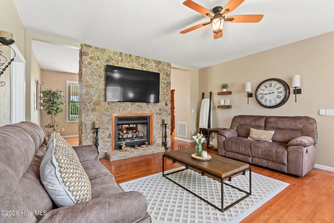
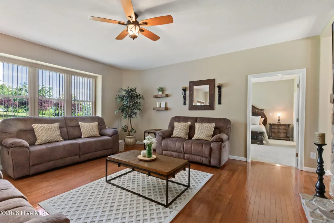
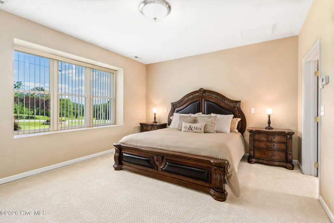
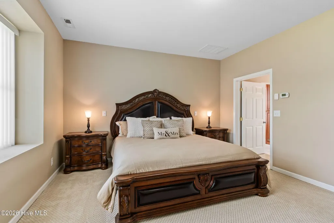
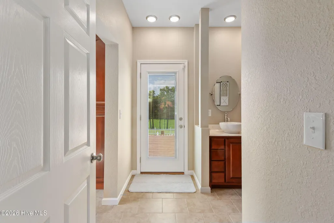
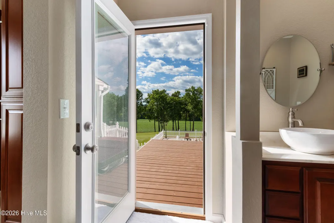
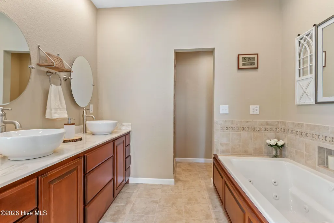
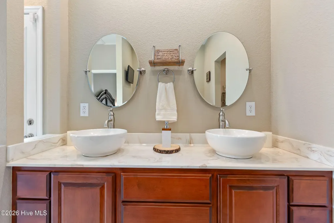
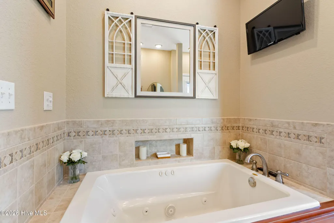
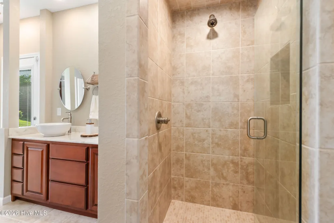
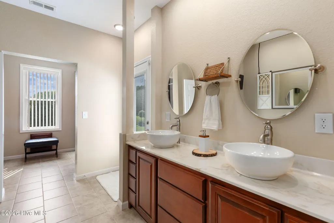
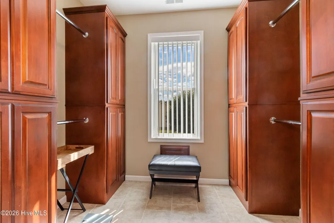
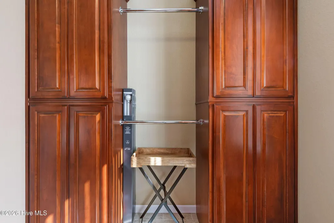
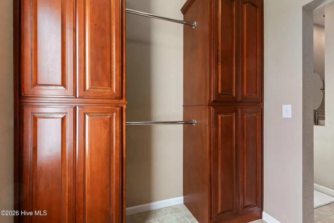
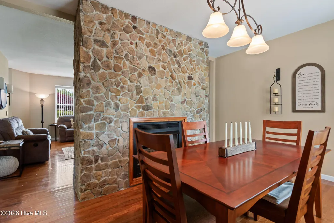
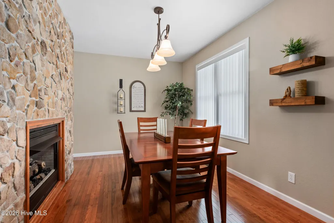
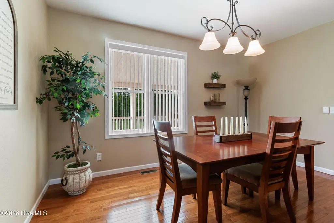
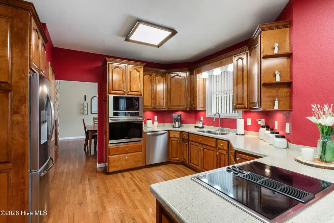
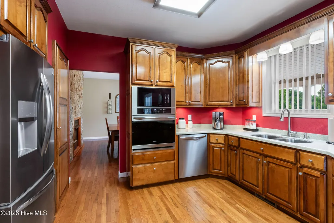
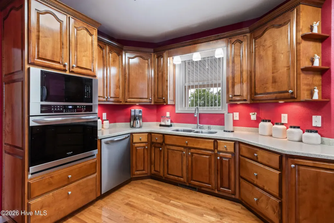
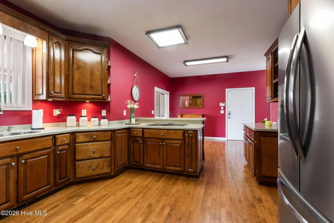
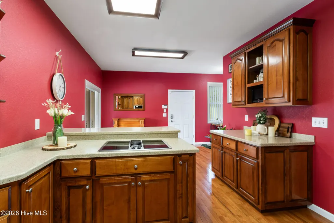
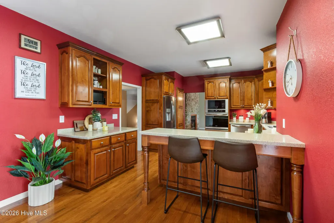
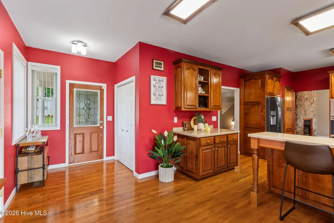
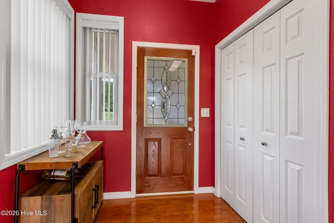
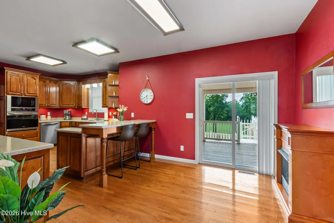
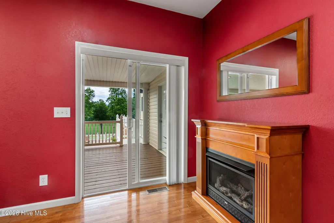
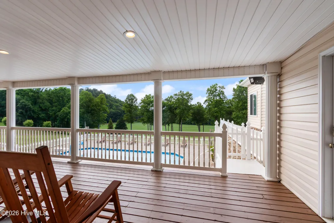
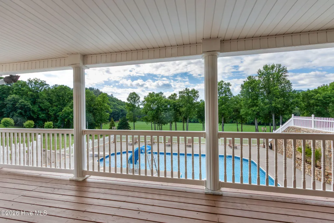
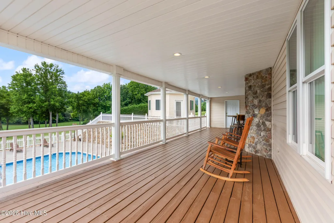
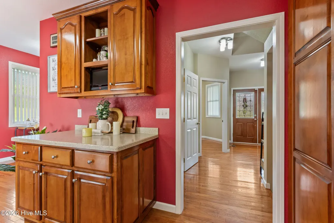
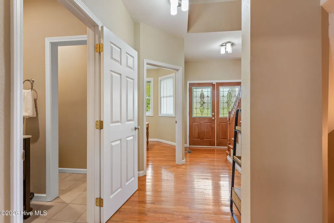
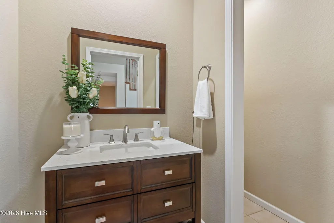
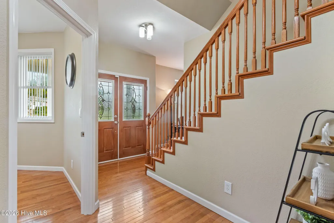
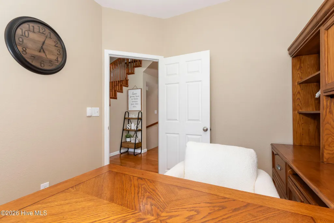
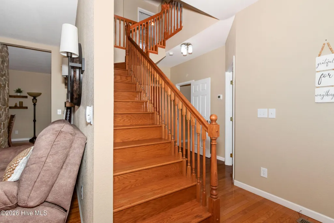
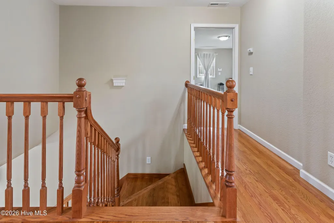
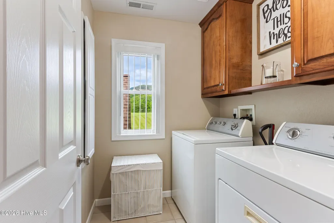
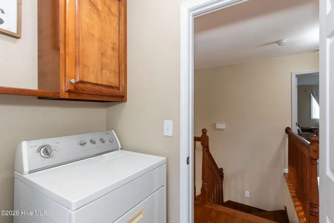
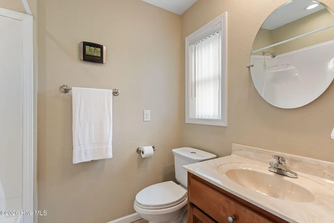
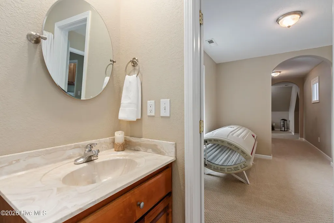
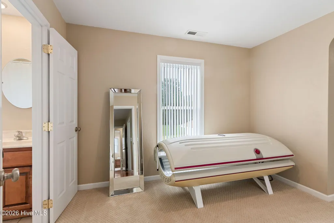
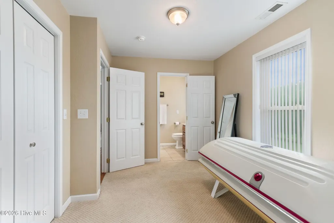
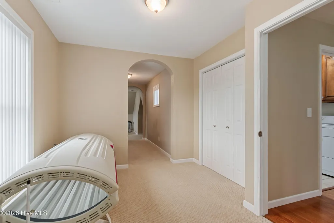
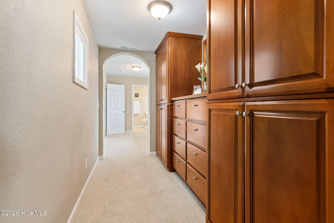
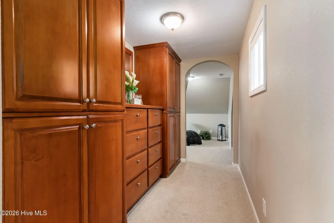
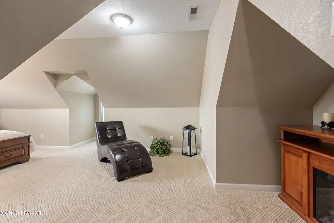
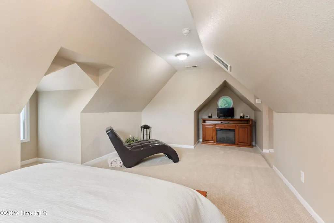
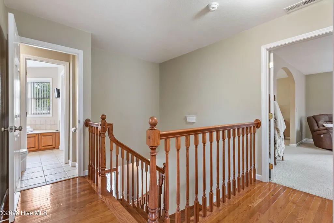
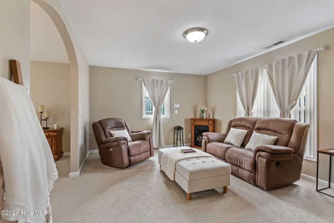
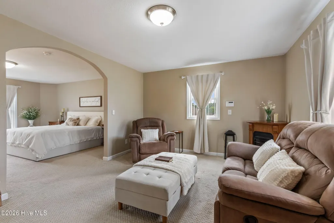
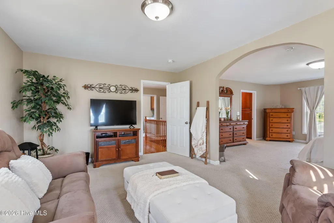
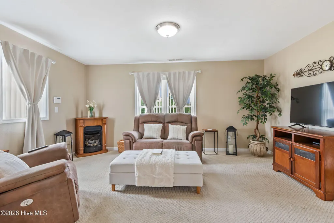
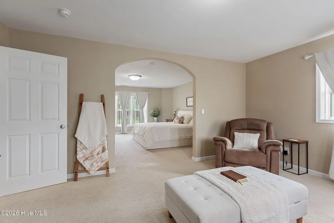
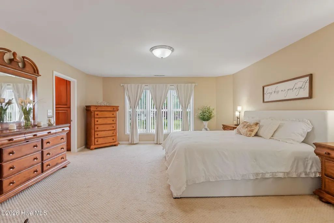
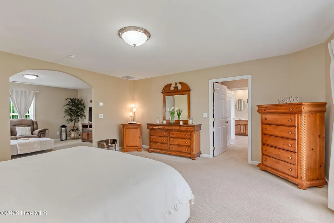
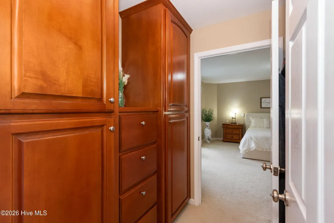
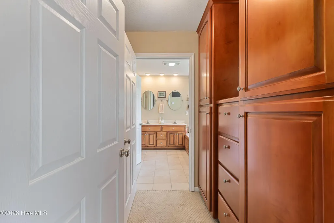
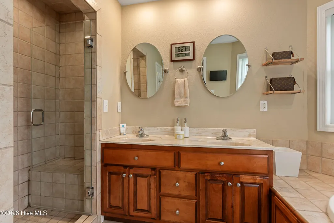
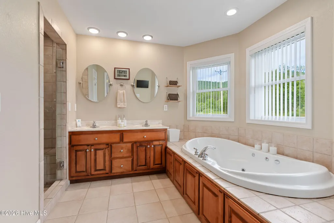
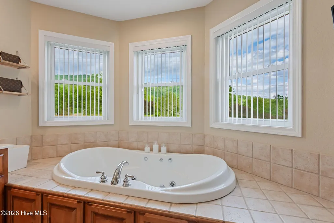
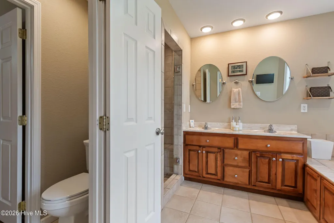
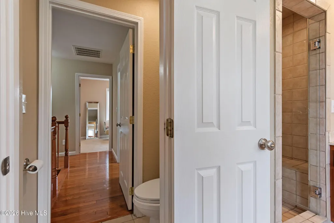
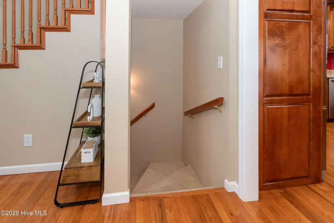
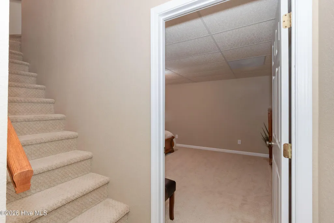
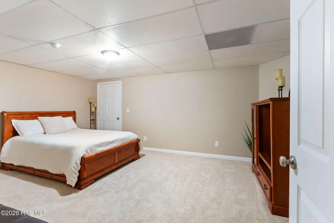
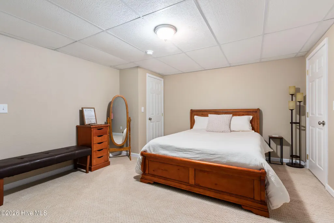
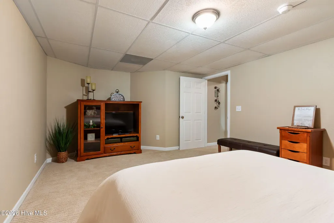
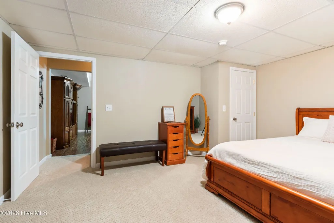
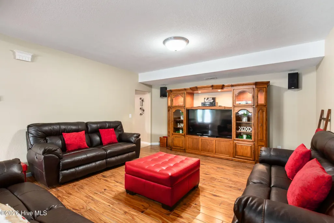
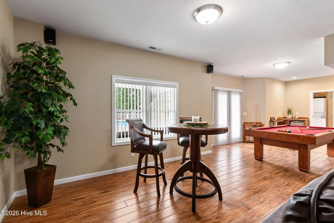
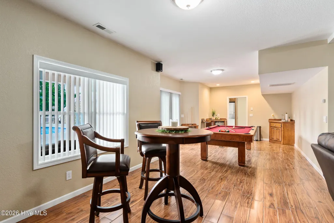
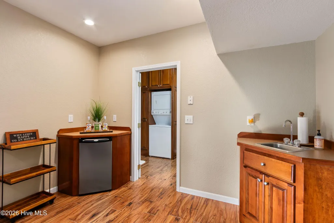
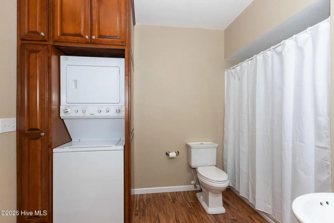
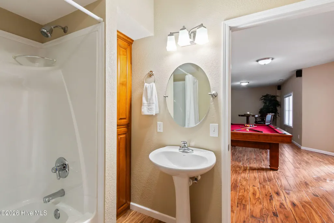
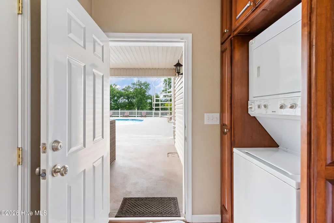
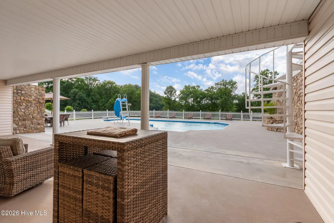
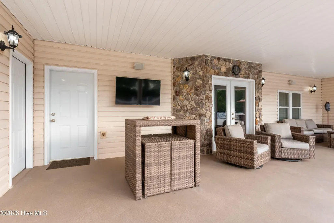
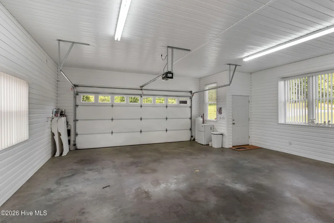
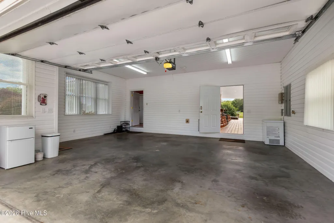
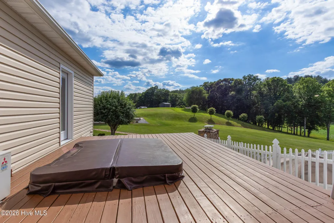
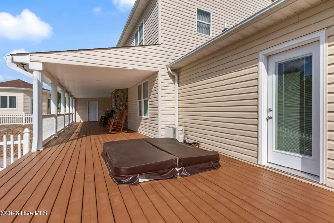
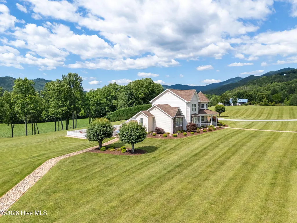
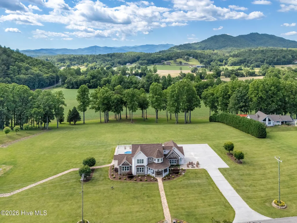
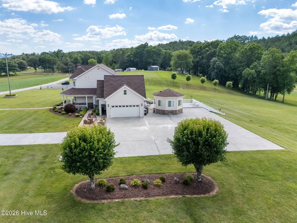
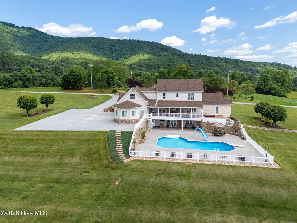
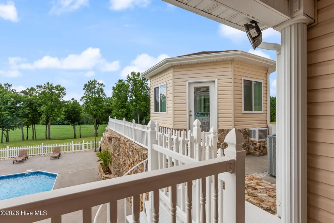
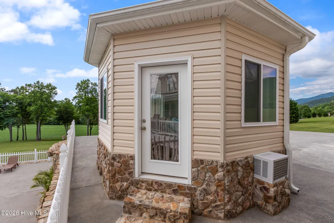
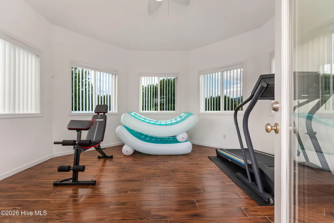
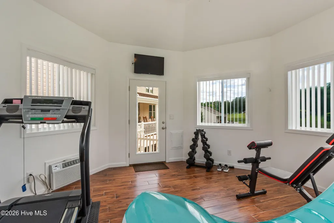
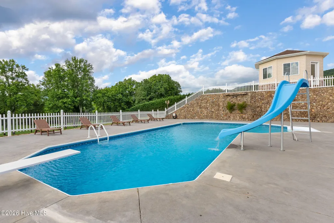
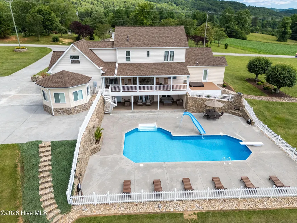
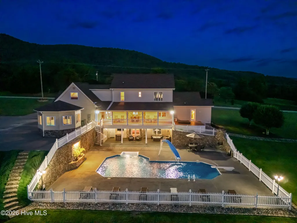
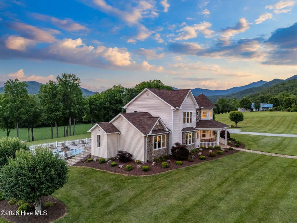
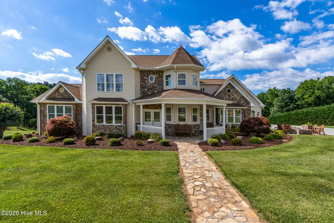
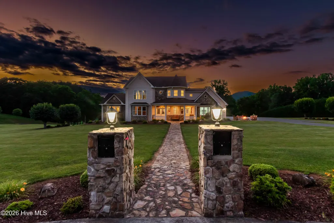
Experience luxury mountain living in this FULLY FURNISHED executive estate, privately situated on over 3 beautifully landscaped acres with stunning MOUNTAIN VIEWS, an enclosed saltwater pool, hot tub, gazebo, and attached double garage. This exceptional 3-bedroom, 4.5-bath home also features a bonus room and offers the perfect blend of elegance, comfort, and resort-style outdoor living. The driveway leads to a double attached garage and plenty of room for extra parking, and welcoming curb appeal highlighted by maple trees, colorful flowers, and extensive landscaping. Step onto the covered front porch and enter through beautiful beveled glass doors into a grand foyer featuring an impressive staircase. To the left, the spacious living room showcases a dramatic floor-to-ceiling two-sided rock fireplace shared with the formal dining room. Just beyond is the first of THREE luxurious Master Suites, complete with a spa-like bathroom featuring a jetted soaking tub, tiled walk-in shower, double vessel sinks, and custom closet with beautiful cabinetry. The well-appointed kitchen offers abundant cabinet and counter space, a pantry, and nearly new Frigidaire Gallery stainless steel appliances. From the adjacent breakfast area, a door opens to the upper-level porch overlooking the pool area below. Through a doorway from the kitchen are a convenient half bath and a room currently used as a home office. Upstairs, you'll find the first of TWO laundry areas and TWO additional oversized Master Suites. Each suite includes a private sitting room - one with a tanning bed!, expansive custom closet, and luxurious en-suite bath designed for comfort and privacy. The lower level is ideal for entertaining, featuring a large recreation room with a pool table included and access to the swimming pool, a wet bar area with sink and mini refrigerator, a bonus room, and full bath with a second laundry area and direct outdoor access. Outside, enjoy your own private retreat. The enclosed inground saltwater pool and hot tub are complemented by a stone fireplace, gas fire pit with nearby TV, and an octagonal gazebo currently serving as an exercise room. A former waterfall feature has been converted into a flower bed but can easily be restored. Additional highlights include a new roof in 2024, approximately 3-year-old HVAC system, Starlink wiring, and a new 250-gallon propane tank scheduled for installation. Enjoy peaceful rural privacy just minutes from the hospital, shopping, dining, and all the conveniences of downtown living.
| Elementary School | Middle School | High School |
|---|---|---|
| Peachtree Elementary School | Murphy Middle | Murphy High School |
| Price History | |
|---|---|
| 6/12/2026 | Listed $874,800 |
General Features
| Living Area | 4103.0 |
|---|---|
| Heating | Propane,Other,Electric,Heat Pump |
| Cooling | Other,Central Air |
| Utilities | Cable High Speed |
| Possession | Close Of Escrow,At Closing |
| Roof | Shingle |
| Appliances | Built-In Microwave,Washer,Refrigerator,Range,Dryer,Dishwasher |
| Zoning | None |
| Garage Spaces | 2.0 |
| Patio/Porch Features | Deck,Front Porch,Rear Porch |
| Pool Features | In Ground,Vinyl |
| Construction Materials | Vinyl Siding,Wood Frame |
| Year Built | 2004 |
| View | Mountain |
| Levels | Three Or More |
| Property Subtype | Single Family Residence |
| Tax Year | 2025 |
| Taxes | 2405.86 |
| Parcel Number | 552204629950000 |
| County | Cherokee |
| Operating Expense | 0.0 |
| New Construction | No |
| Property Type | Residential |
| In City Limits? (Y/N) | No |
| HOA | No |
| Attached Garage | Yes |
| Subdivision Name | None |
| Garage Y/N | Yes |
| Total Rooms | 17 |
| Full Baths | 4 |
| Status | Active |
| Directions | From Hwy 64/74 in Murphy,turn on US 64 East and go approx 5.3 miles to a Left on Mission Rd. Go approx 2.3 miles to a Right on Lunsford Rd. House is just ahead on the Left. See sign. |
| High School | Murphy High School |
| City | Murphy |
| Lot Size Units | Acres |
| Lot Size Square Feet | 147668.0 |
| Carport Spaces | 0.0 |
| Carport Y/N | No |
| Elementary School | Peachtree |
| Property Attached Y/N | No |
| Land Lease Y/N | No |
| Home Warranty Y/N | No |
| Middle/Junior High School | Murphy Middle |
| Lease Considered Y/N | No |
| Structure Type | Wood Frame,Stick Built |
| Living Area Units | Square Feet |
| Standard Status | Active |
| Tax Assessed Value | 331550 |
| Tax Lot | 1 & 2 |
| Legal Description | 1056 / 432 & 1087 / 21 |
| IslandOrMainland | Mainland |
Interior Features
| Interior Amenities | Furnished |
|---|---|
| Flooring | Vinyl |
| Furnished Y/N | Furnished |
| Water Heater | Electric |
| Total Fireplaces | 4 |
| Master Bed Level | Primary Living Area |
| Total Stories | 3 |
| Basement (Y/N) | No |
| Air Conditioning Y/N | Yes |
| Heating Y/N | Yes |
| Fireplace Y/N | Yes |
| Half Baths | 1 |
| Total Bedrooms | 3 |
| Entry Level | 2 |
| Room Type | Living Room,Master Bedroom,Bathroom 1,Dining Room,Dining Area,Bathroom 2,Office,Laundry,Bathroom 3,Other,Bathroom 4,Bonus Room,Bathroom 5 |
| Total Baths | 5 |
| Living Area Range | 4000 - 4499 |
| SmokingYN | No |
Exterior Features
| Exterior Finish | Vinyl Siding |
|---|---|
| Fencing | Vinyl |
| Parking Features | Attached,Garage |
| Lot Features | Level,Landscaped,Rural |
| Water Source | Shared Well |
| Total Parking | 2.0 |
| Lot Size Area | 3.39 |
| Foundation Details | Crawl Space |
| Spa | No |
| Building Area Total | 4103.0 |
| Lot Dimensions | IRR |
| Lot Size Acres | 3.39 |
| Road Surface Type | Paved |
| Frontage Type | See Remarks |
| Waterfront Y/N | No |
| Road Frontage Type | Paved |
| Crops Included Y/N | No |
| Horse Y/N | No |
Amenities
- Foreclosure
- Views
- Short Sale
- New Construction
- Adult 55+
- Lease To Own
- No HOA Fees
- Furnished
- Primary On Main
- Air Conditioning
- Seller Finance
- Green
- Fixer Upper
- Horse
- Golf
- Fireplace
- Deck
- Garage
- Basement
- Pool
Property vs Single Family Average in 28906
Price
Taxes
Year Built
Visits
 Northeast Georgia Board of REALTORS® All information deemed reliable but not guaranteed. All properties are subject to prior sale, change or withdrawal. Neither listing broker(s) or information provider(s) shall be responsible for any typographical errors, misinformation, misprints and shall be held totally harmless. Listing(s) information is provided for consumer's personal, non-commercial use and may not be used for any purpose other than to identify prospective properties consumers may be
 All information deemed reliable but not guaranteed. All properties are subject to prior sale, change or withdrawal. Neither listing broker(s) or information provider(s) shall be responsible for any typographical errors, misinformation, misprints and shall be held totally harmless. Listing(s) information is provided for consumer's personal, non-commercial use and may not be used for any purpose other than to identify prospective properties consumers may be interested in purchasing. The data relating
 The data relating to real estate on this web site comes in part from the Internet Data Exchange program of Hive MLS LLC, and is updated as of September 23, 2026 6:09 PM UTC All information is deemed reliable but not guaranteed and should be independently verified. All properties are subject to prior sale, change, or withdrawal. Neither listing broker(s) nor Old Town Brokers shall be responsible for any typographical errors, misinformation, or misprints, and shall be held totally harmless from any
