
Water Views - Fixer Upper - Primary on Main - Seller Financing

Address
128 Manor Drive # A & B, Hayesville, NC
Price
$ 259,000
Property Attributes
- MLS#100585513
- TypeSingle Family
- Listing Status Active
- CountyCLAY
- CityHayesville
- AreaChatuge Village
- NeighborhoodHayesville
- Zip28904
- StyleSingle Family Residence
- Year Built1977
- Taxes$ 624
- Price$ 259,000
- Bedrooms4
- Full Bathrooms2
- Half Bathrooms0
- Sqr Footage1624
- Lot Size0.32 Acres
Data Source:
North Carolina Regional MLS (NCRMLS)
Property Description
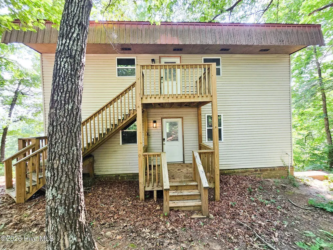
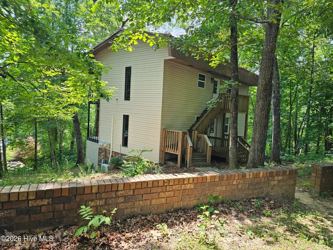
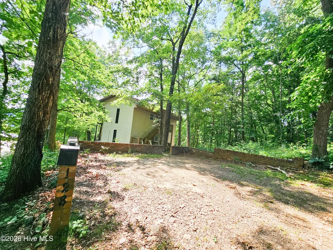
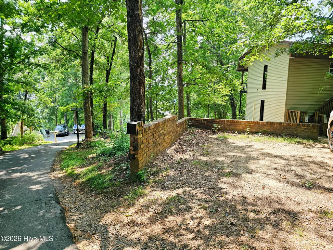
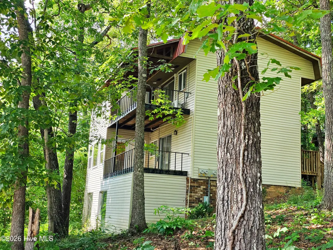
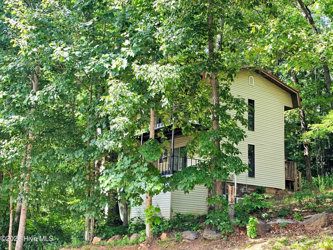
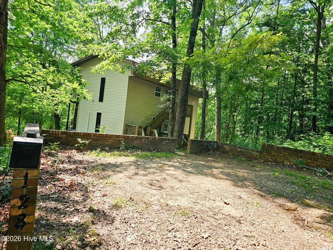
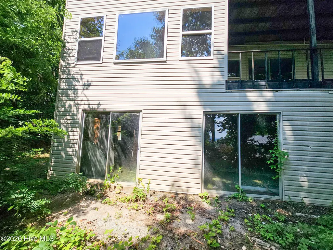
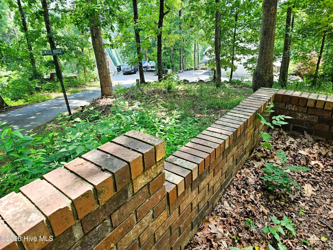
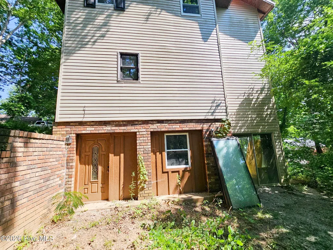
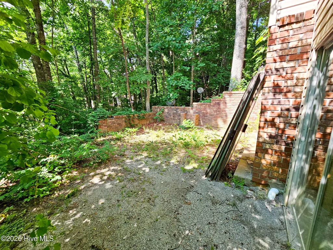
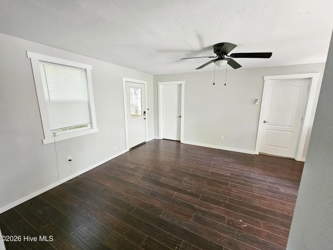
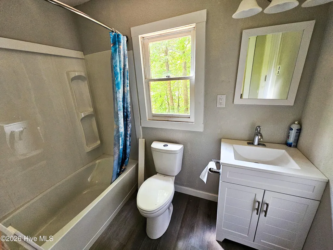
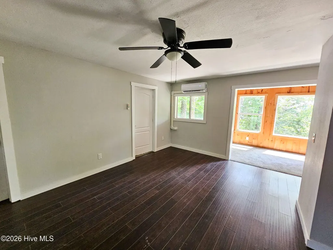
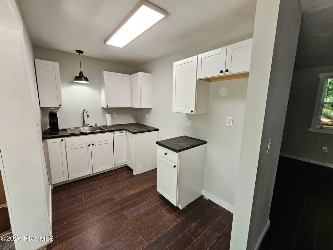
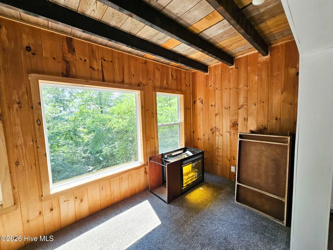
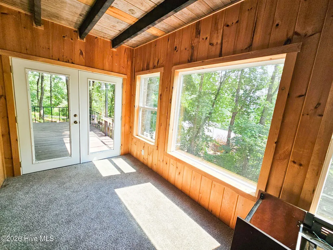
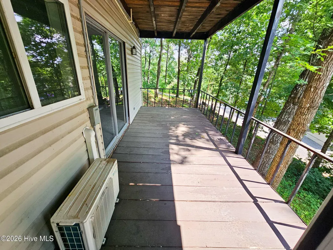
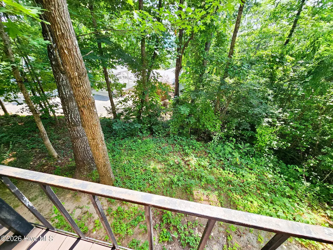
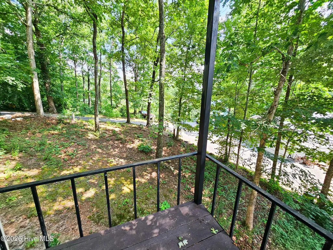
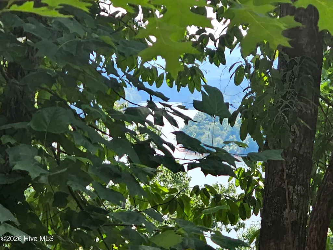
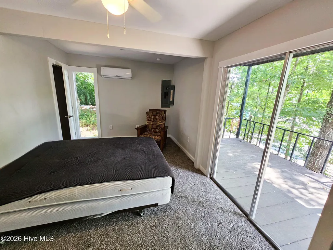
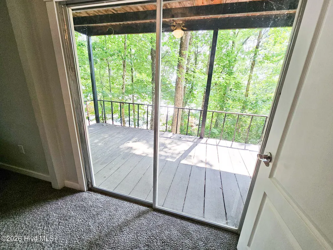
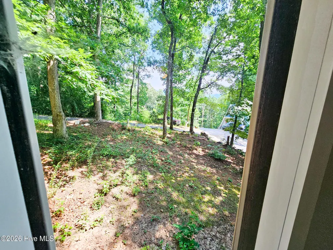
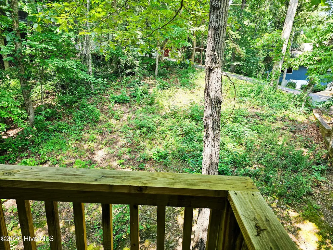
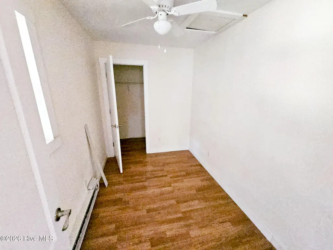
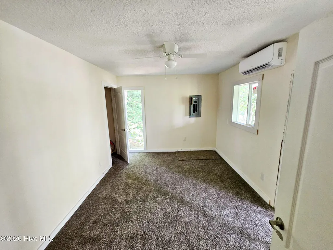
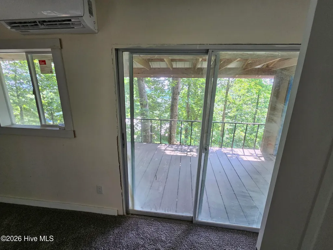
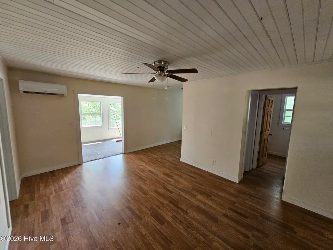
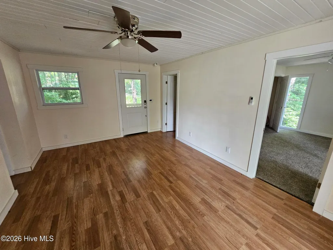
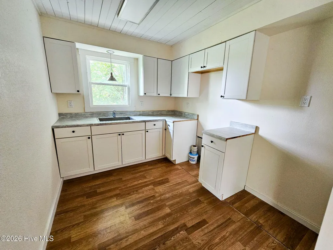
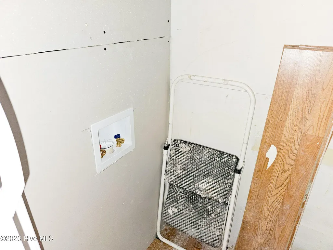
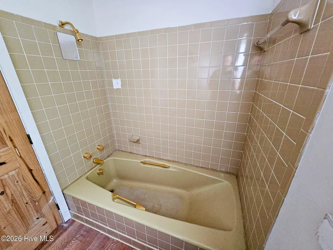
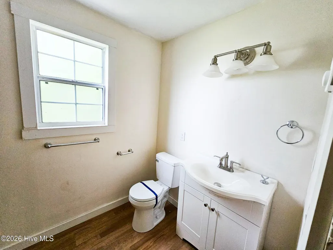
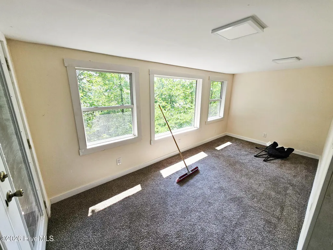
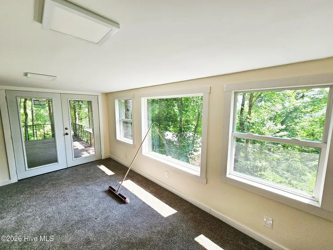
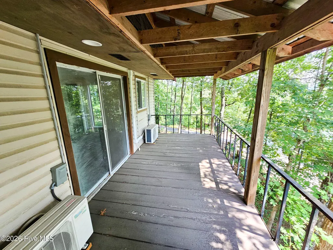
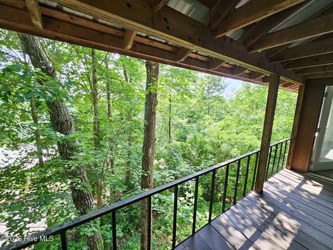
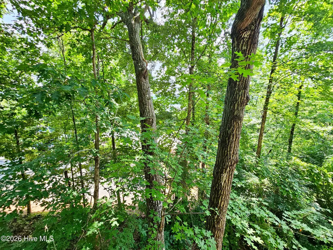
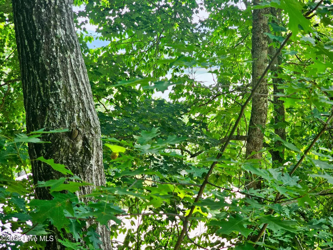
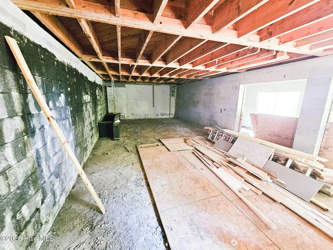
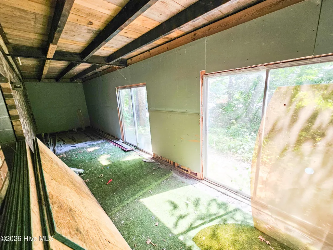
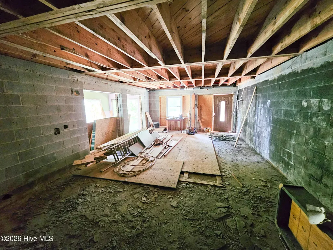
Seller Finance Available with 25% down payment. At 8% for 20-30 years with 10 year balloon. Rare DUPLEX investment or multi-generational opportunity in Hayesville's highly desirable Chatuge Village. This versatile duplex features two independent units, each offering 2 bedrooms, 1 bathroom, a functional kitchen with no appliances, finished Den/Sunroom with good views in both units, and a comfortable living room. Mini Split Heat Pumps are in place. Area for stack washer & Dryer available. Both porches can have year around lake views with room for outdoor cooking. It is the perfect setup for an income-producing rental, a mother-in-law suite, or a live-in property to offset your mortgage. The home features a durable metal roof and sits in a quiet, established neighborhood with community lake access. Take in the mountain vistas from the spacious decks--or trim a few branches to open up spectacular, year-round wide views of Lake Chatuge. An unfinished basement provides massive potential for storage, a workshop, or future finished square footage. Priced right to allow for the cosmetic updates and TLC needed to maximize its value, this property balances a prime location with endless upside. Enjoy being just minutes from downtown Hayesville's shopping, dining, public boat ramps, and hiking trails. Schedule your tour today and bring your vision!
| Elementary School | Middle School | High School |
|---|---|---|
| Hayesville Elementary School | Hayesville Middle School | Hayesville High School |
| Price History | |
|---|---|
| 6/30/2026 | Listed $289,000 |
| 7/13/2026 | 7$269,000 |
| 7/17/2026 | 4$259,000 |
General Features
| Living Area | 1624.0 |
|---|---|
| Heating | Heat Pump,Electric |
| Cooling | Heat Pump,Multi Units |
| Utilities | See Remarks,Fiber Optic |
| Possession | Close Of Escrow,At Closing |
| Roof | Metal |
| Appliances | None |
| Zoning | NONE |
| HOA Fee | 0.0 |
| Patio/Porch Features | Porch,Rear Porch |
| Construction Materials | Vinyl Siding,Wood Frame |
| Year Built | 1977 |
| View | Lake,Water,Mountain |
| Levels | Two |
| Unit Number | A & B |
| Property Subtype | Single Family Residence |
| Tax Year | 2025 |
| Taxes | 624.05 |
| Parcel Number | 557004803832 |
| Accessibility | None |
| Assoc Fee Paid Per | Annually |
| County | Clay |
| Operating Expense | 0.0 |
| New Construction | No |
| Property Type | Residential |
| In City Limits? (Y/N) | No |
| Association Amenities | See Remarks |
| HOA | Yes |
| Attached Garage | No |
| Subdivision Name | Chatuge Village |
| Garage Y/N | No |
| Total Rooms | 10 |
| Full Baths | 2 |
| Status | Active |
| Buyer Financing | Seller Financing |
| Directions | From the intersection of Hwy 69 and Hwy 64 in Hayesville NC,go east on Highway 64 to the main entrance to the Chatuge Village Subdivision. Turn right on Woodland Circle,then right on Manor Drive. Con |
| High School | Hayesville |
| City | Hayesville |
| Association Name | Chatuge Village HOA |
| Lot Size Units | Acres |
| Lot Size Square Feet | 13939.0 |
| Carport Spaces | 0.0 |
| Carport Y/N | No |
| Green Building Verification Type | None |
| Elementary School | Hayesville |
| Property Attached Y/N | No |
| Land Lease Y/N | No |
| Home Warranty Y/N | No |
| Middle/Junior High School | Hayesville |
| Property Condition | Fixer |
| Lease Considered Y/N | No |
| Structure Type | Duplex,Wood Frame,Stick Built |
| Living Area Units | Square Feet |
| Standard Status | Active |
| Tax Assessed Value | 111500 |
| Tax Lot | M-12 |
| Legal Description | Deed Book 381,Page 37 |
| IslandOrMainland | Mainland |
Interior Features
| Interior Amenities | 2nd Kitchen |
|---|---|
| Basement | Unfinished,Full,See Remarks |
| Flooring | Laminate |
| Water Heater | Electric |
| Master Bed Level | Primary Living Area |
| Total Stories | 2 |
| Basement (Y/N) | No |
| Air Conditioning Y/N | Yes |
| Heating Y/N | Yes |
| Window Features | Thermal Windows |
| Fireplace Y/N | No |
| Laundry Features | Laundry Closet |
| Total Bedrooms | 4 |
| Attic Features | None |
| Entry Level | 1 |
| Room Type | Bedroom 1,Bedroom 2,Bedroom 3,Bedroom 4,Bathroom 1,Bathroom 2,Dining Area,Living Room |
| Unit Type | 2 Bedroom |
| Total Baths | 2 |
| Living Area Range | 1600 - 1799 |
| SmokingYN | No |
Exterior Features
| Exterior Finish | Vinyl Siding,See Remarks |
|---|---|
| Fencing | None |
| Parking Features | Gravel,See Remarks,No Garage |
| Lot Features | Corner Lot,Lake Privileges,Rolling Slope |
| Water Source | Private |
| Total Parking | 2.0 |
| Lot Size Area | 0.32 |
| Foundation Details | Block,Permanent,Concrete Perimeter |
| Spa | No |
| Building Area Total | 1624.0 |
| Lot Dimensions | 105x135x105x135 |
| Lot Size Acres | 0.32 |
| Road Surface Type | Paved |
| Frontage Type | See Remarks |
| Waterfront Y/N | No |
| Road Frontage Type | Asphalt,Paved |
| Crops Included Y/N | No |
| Horse Y/N | No |
Amenities
- Foreclosure
- Views
- Short Sale
- New Construction
- Adult 55+
- Lease To Own
- No HOA Fees
- Furnished
- Primary On Main
- Air Conditioning
- Seller Finance
- Green
- Fixer Upper
- Horse
- Golf
- Fireplace
- Deck
- Garage
- Basement
- Pool
Property vs Single Family Average in 28904
Price
Taxes
Year Built
Visits
 Northeast Georgia Board of REALTORS® All information deemed reliable but not guaranteed. All properties are subject to prior sale, change or withdrawal. Neither listing broker(s) or information provider(s) shall be responsible for any typographical errors, misinformation, misprints and shall be held totally harmless. Listing(s) information is provided for consumer's personal, non-commercial use and may not be used for any purpose other than to identify prospective properties consumers may be
 All information deemed reliable but not guaranteed. All properties are subject to prior sale, change or withdrawal. Neither listing broker(s) or information provider(s) shall be responsible for any typographical errors, misinformation, misprints and shall be held totally harmless. Listing(s) information is provided for consumer's personal, non-commercial use and may not be used for any purpose other than to identify prospective properties consumers may be interested in purchasing. The data relating
 The data relating to real estate on this web site comes in part from the Internet Data Exchange program of Hive MLS LLC, and is updated as of September 22, 2026 6:06 PM UTC All information is deemed reliable but not guaranteed and should be independently verified. All properties are subject to prior sale, change, or withdrawal. Neither listing broker(s) nor Old Town Brokers shall be responsible for any typographical errors, misinformation, or misprints, and shall be held totally harmless from any
