
Water Views - Primary on Main
Address
39 Cheoah Trail, Lake Santeetlah, NC
Price
$ 899,000
Property Attributes
- MLS#100585821
- TypeSingle Family
- Listing Status Active
- CountyGRAHAM
- CityLake Santeetlah
- AreaThunderbird
- NeighborhoodLake Santeetlah
- Zip28771
- StyleSingle Family Residence
- Year Built2004
- Taxes$ 5925
- Price$ 899,000
- Bedrooms3
- Full Bathrooms2
- Half Bathrooms1
- Lot Size0.84 Acres
Data Source:
North Carolina Regional MLS (NCRMLS)
Property Description
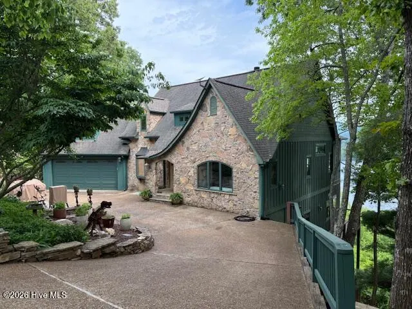
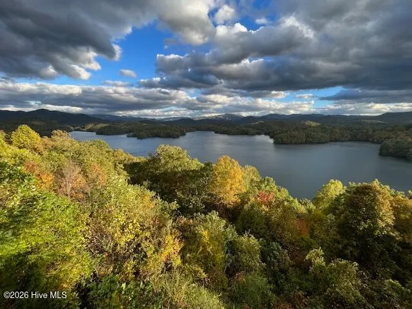
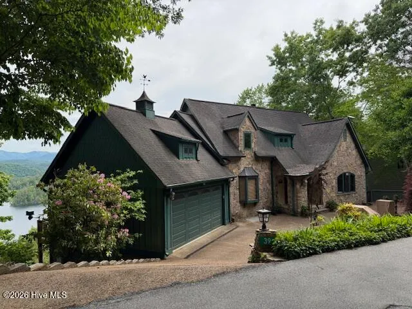
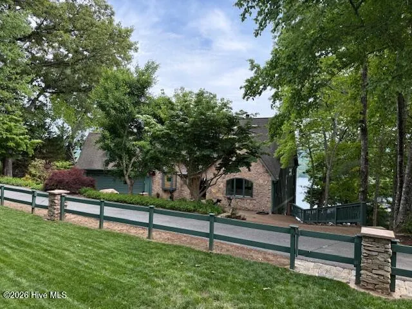
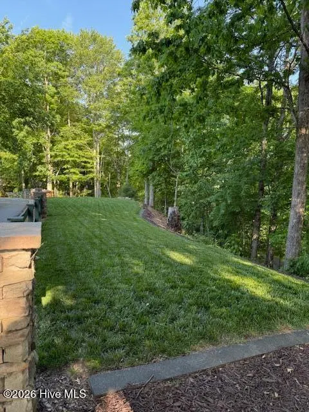
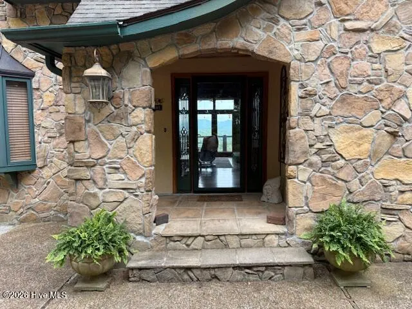
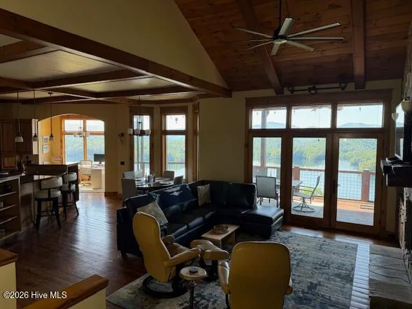
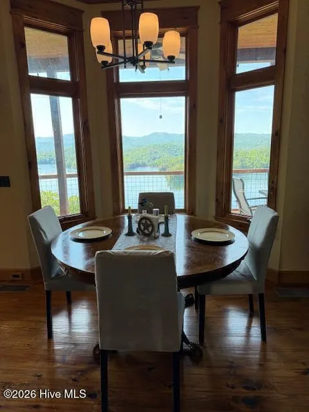
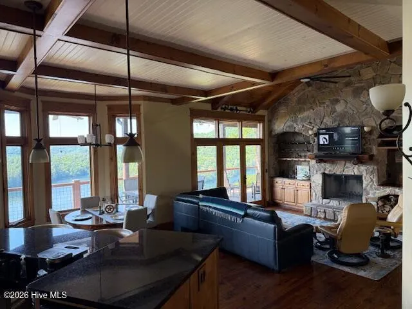
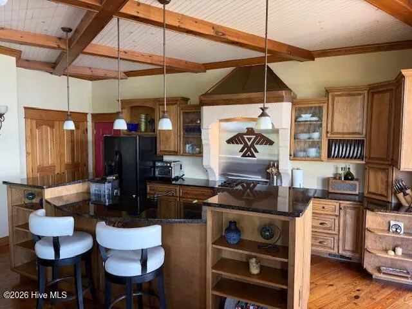
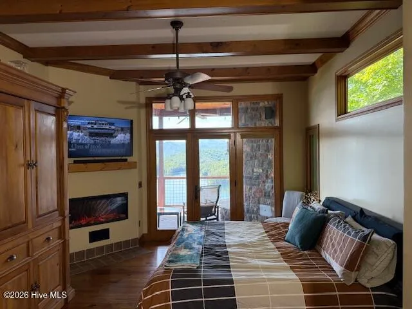
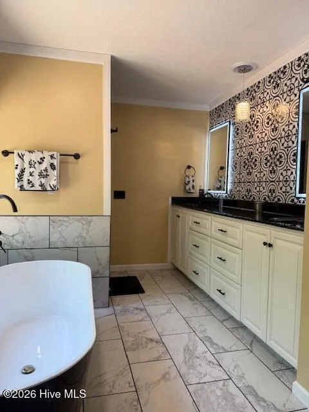
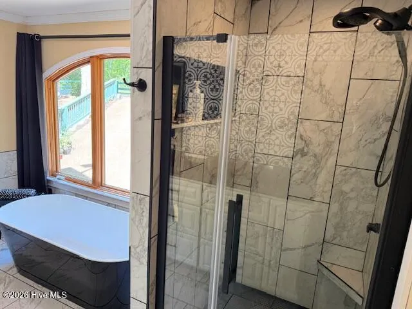
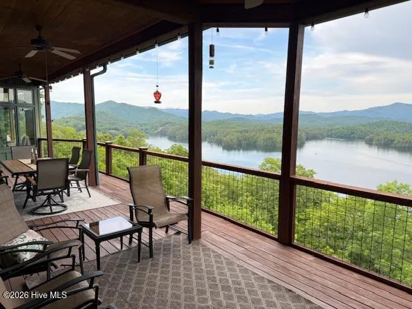
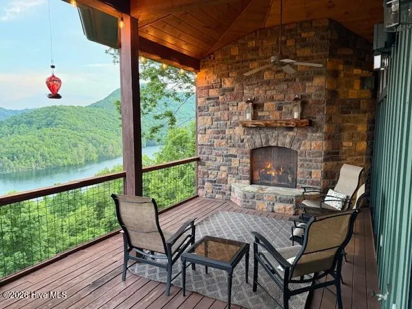
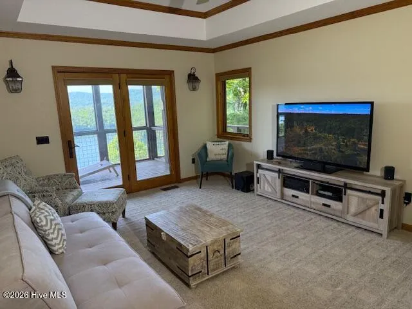
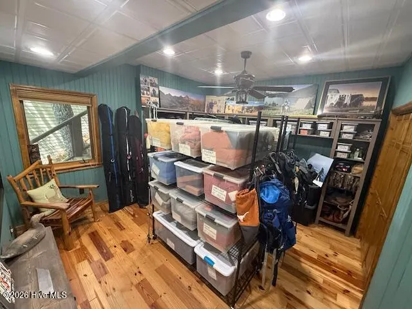
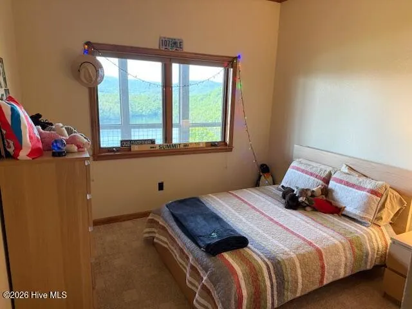
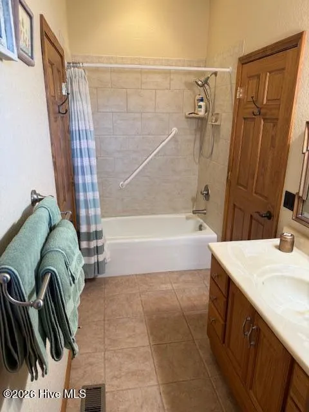
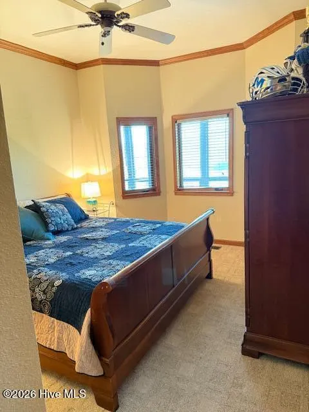
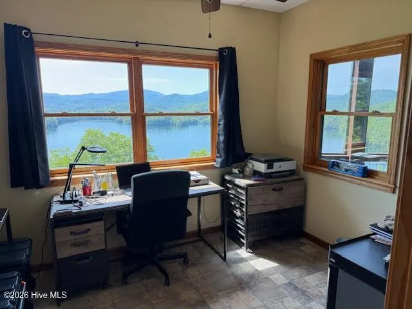
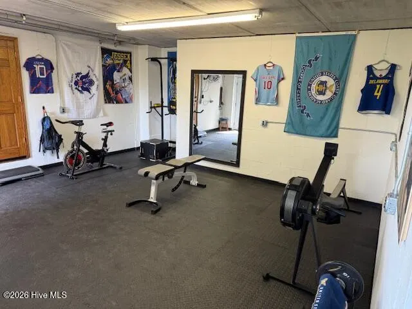
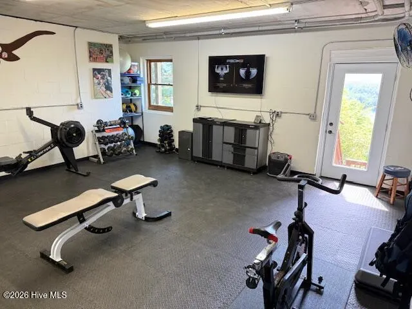
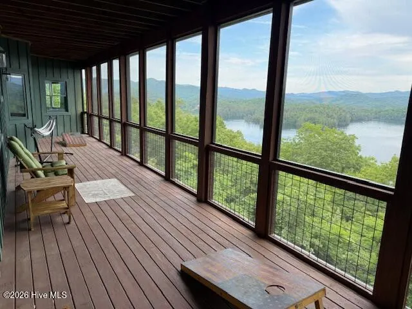
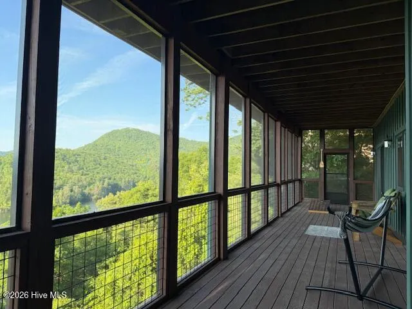
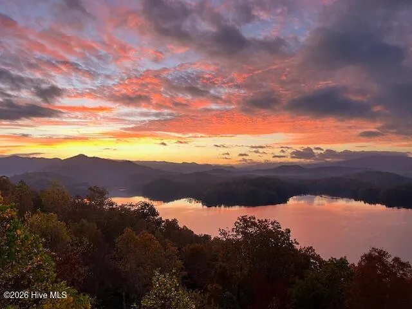
Unbelievable Santeetlah Lake location If you are looking for the Wow location this beautiful home located on an acre plus property has the most stunning views overlooking one of the most beautiful lakes in America. 39 Cheoah Trail is waiting for you.! Wake up to go on to your deck with its stone gas log fireplace and enjoy the sweeping 180-degree views of Lake Santeetlah and the mountains of the Nantahala National Forest. This two-story house is 3 bedroom 2 1/2 bath and is designed with inviting comfortable living spaces, several fireplaces to include a wood burning one in the open living room, workout areas, office space, garage and additional parking spaces! When you leave the property, you have nearby multiple adventures awaiting you on Lake Santeetlah with easy access to the Santeetlah Marina and two USFS launching docks, hiking and biking trails, waterfalls, Joyce Kilmer Memorial Forest, Tail of the Dragon, White Water Rafting in the Nantahala Gorge and fishing in the trout streams to include Big Snowbird creek. This spectacular house that boasts of more than 1 acre of land for multiple uses as in additional parking and fire pits, small storage areas are a must see at 39 Cheoah Trail in the town of Lake Santeetlah !
| Elementary School | Middle School | High School |
|---|---|---|
| Robbinsville Elementary School | Robbinsville Middle School | Robbinsville High School |
| Price History | |
|---|---|
| 7/1/2026 | Listed $949,000 |
| 8/12/2026 | 6$899,000 |
General Features
| Living Area | 0.0 |
|---|---|
| Heating | Propane,Other,Electric,Forced Air |
| Cooling | Central Air |
| Utilities | Sewer Connected,Water Connected,Satellite Internet |
| Possession | Close Of Escrow,At Closing |
| Roof | Composition |
| Appliances | Washer,Refrigerator,Range,Dryer,Dishwasher,Satellite Dish |
| Zoning | none |
| Garage Spaces | 2.0 |
| Patio/Porch Features | Porch,Screened |
| Construction Materials | Fiber Cement,Wood Frame |
| Year Built | 2004 |
| View | Lake |
| Levels | Two |
| Property Subtype | Single Family Residence |
| Tax Year | 2025 |
| Taxes | 5925.94 |
| Parcel Number | 5642-04-93-0064 |
| Waterfront Features | None |
| County | Graham |
| Operating Expense | 0.0 |
| New Construction | No |
| Property Type | Residential |
| In City Limits? (Y/N) | No |
| HOA | No |
| Attached Garage | Yes |
| Subdivision Name | Thunderbird |
| Garage Y/N | Yes |
| Other Structures | Storage |
| Total Rooms | 10 |
| Full Baths | 2 |
| Status | Active |
| Directions | Travel on US 129N turn onto Thunderbird Mountain Road. Enter on Thunderbird Trail. Turn left on Snowbird Trail. Home is .3 miles on the right. look for sign |
| High School | Robbinsville |
| City | Lake Santeetlah |
| Lot Size Units | Acres |
| Lot Size Square Feet | 36590.0 |
| Carport Spaces | 0.0 |
| Carport Y/N | No |
| Elementary School | Robbinsville |
| Property Attached Y/N | No |
| Land Lease Y/N | No |
| Home Warranty Y/N | No |
| Middle/Junior High School | Robbinsville |
| Property Condition | UpdatedRemodeled |
| Lease Considered Y/N | No |
| Structure Type | Wood Frame,Stick Built |
| Living Area Units | Square Feet |
| Standard Status | Active |
| Tax Assessed Value | 741670 |
| Tax Lot | 64 |
| Legal Description | deed book 416 page 267 |
| IslandOrMainland | Mainland |
Interior Features
| Interior Amenities | Walk-in Closet(s),Vaulted Ceiling(s),Ceiling Fan(s),Pantry,Walk-In Closet(s) |
|---|---|
| Basement | Exterior Entry |
| Flooring | Carpet,Tile,Wood |
| Furnished Y/N | Negotiable |
| Water Heater | Electric |
| Total Fireplaces | 3 |
| Master Bed Level | Non Primary Living Area |
| Total Stories | 2 |
| Basement (Y/N) | No |
| Air Conditioning Y/N | Yes |
| Heating Y/N | Yes |
| Fireplace Y/N | Yes |
| Half Baths | 1 |
| Laundry Features | Dryer Hookup,Washer Hookup |
| Total Bedrooms | 3 |
| Attic Features | None |
| Entry Level | 1 |
| Room Type | Master Bedroom,Bedroom 1,Bedroom 2,Great Room,Office,Dining Area,Laundry,Living Room,Media Room,Sunroom |
| Total Baths | 3 |
| Living Area Range | 0 - 200 |
| SmokingYN | No |
Exterior Features
| Exterior Amenities | Garden |
|---|---|
| Exterior Finish | Fiber Cement |
| Fencing | Wood |
| Parking Features | Attached,Additional Parking,Concrete,Garage |
| Water Source | Community Water |
| Total Parking | 2.0 |
| Lot Size Area | 0.84 |
| Foundation Details | Combination |
| Spa | No |
| Building Area Total | 0.0 |
| Lot Dimensions | 408x112x371x105 |
| Lot Size Acres | 0.84 |
| Road Surface Type | Paved |
| Frontage Type | See Remarks |
| Waterfront Y/N | No |
| Road Frontage Type | Paved |
| Crops Included Y/N | No |
| Horse Y/N | No |
Amenities
- Foreclosure
- Views
- Short Sale
- New Construction
- Adult 55+
- Lease To Own
- No HOA Fees
- Furnished
- Primary On Main
- Air Conditioning
- Seller Finance
- Green
- Fixer Upper
- Horse
- Golf
- Fireplace
- Deck
- Garage
- Basement
- Pool
Property vs Single Family Average in 28771
Price
Taxes
Year Built
Visits
 Northeast Georgia Board of REALTORS® All information deemed reliable but not guaranteed. All properties are subject to prior sale, change or withdrawal. Neither listing broker(s) or information provider(s) shall be responsible for any typographical errors, misinformation, misprints and shall be held totally harmless. Listing(s) information is provided for consumer's personal, non-commercial use and may not be used for any purpose other than to identify prospective properties consumers may be
 All information deemed reliable but not guaranteed. All properties are subject to prior sale, change or withdrawal. Neither listing broker(s) or information provider(s) shall be responsible for any typographical errors, misinformation, misprints and shall be held totally harmless. Listing(s) information is provided for consumer's personal, non-commercial use and may not be used for any purpose other than to identify prospective properties consumers may be interested in purchasing. The data relating
 The data relating to real estate on this web site comes in part from the Internet Data Exchange program of Hive MLS LLC, and is updated as of September 23, 2026 6:09 PM UTC All information is deemed reliable but not guaranteed and should be independently verified. All properties are subject to prior sale, change, or withdrawal. Neither listing broker(s) nor Old Town Brokers shall be responsible for any typographical errors, misinformation, or misprints, and shall be held totally harmless from any
