
Primary on Main
























Address
380 Bear Trail, Murphy, NC
Price
$ 449,800
Property Attributes
- MLS#100589696
- TypeSingle Family
- Listing Status Active
- CountyCHEROKEE
- CityMurphy
- AreaBear Trail Mountain
- NeighborhoodMurphy
- Zip28906
- StyleSingle Family Residence
- Year Built2016
- Taxes$ 2115
- Price$ 449,800
- Bedrooms3
- Full Bathrooms2
- Half Bathrooms1
- Sqr Footage2592
- Lot Size1.07 Acres
Data Source:
North Carolina Regional MLS (NCRMLS)
Property Description
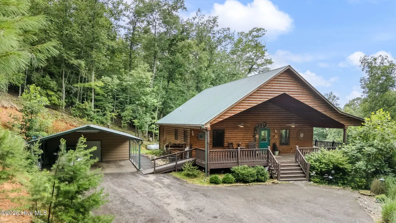
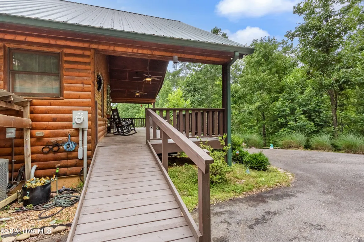
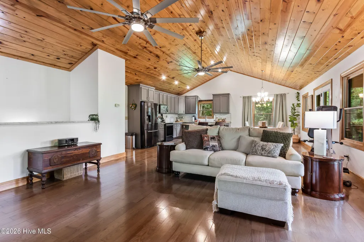
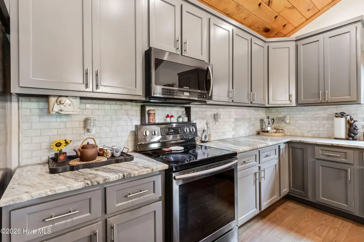
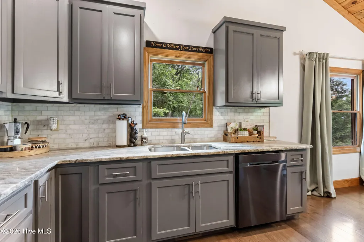
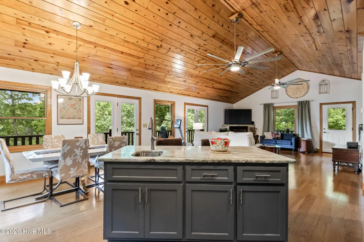
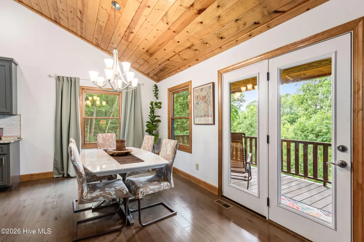
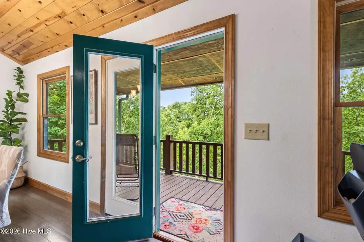
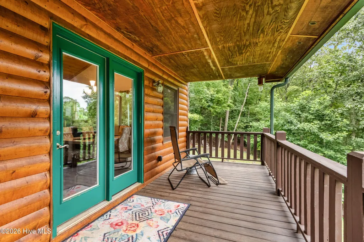
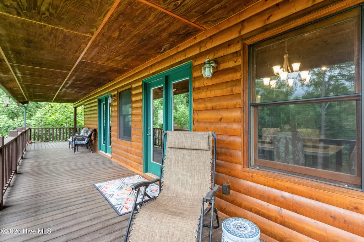
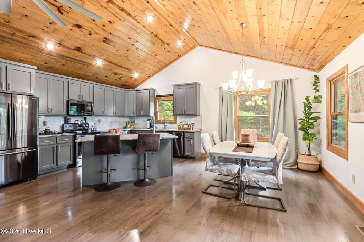
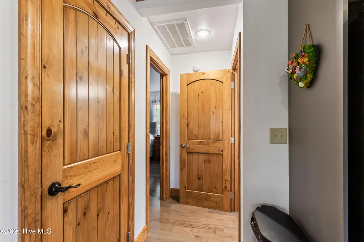
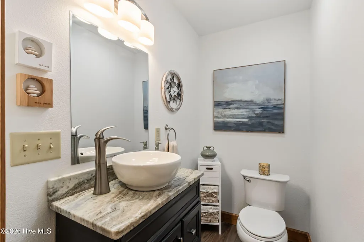
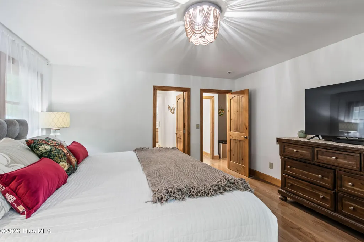
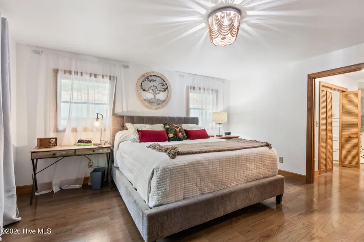
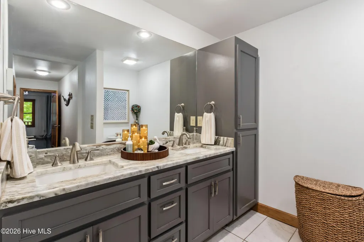
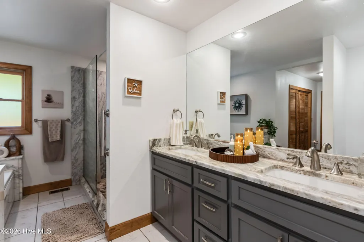
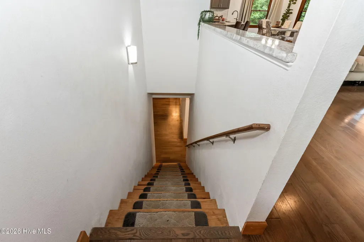
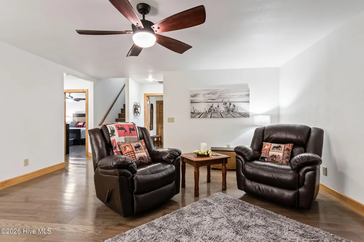
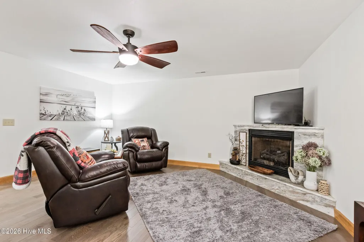
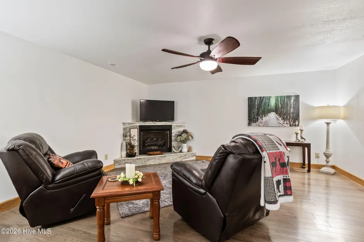
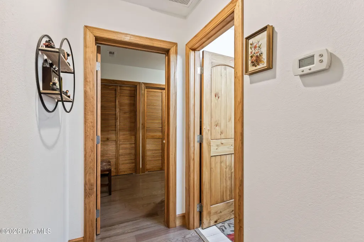
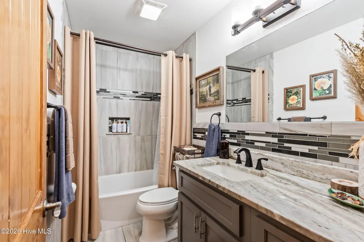
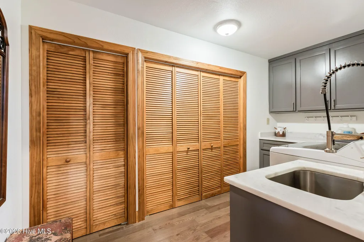
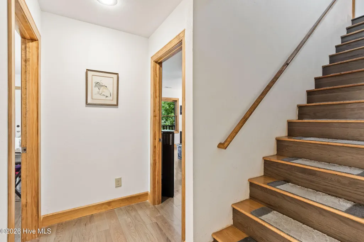
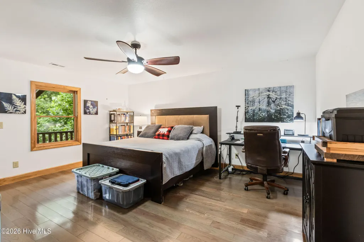
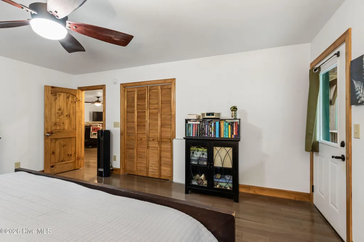
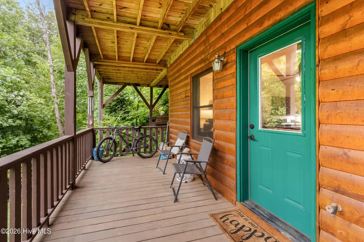
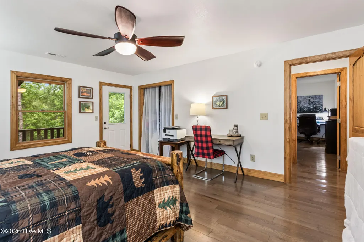
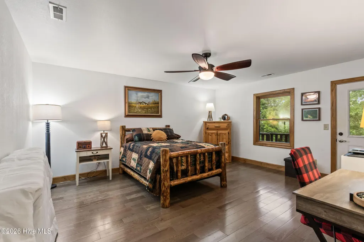
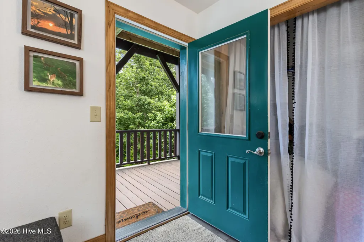
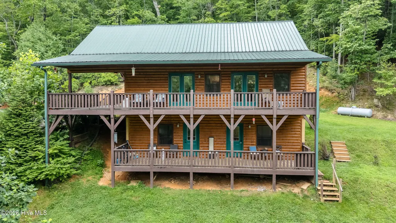
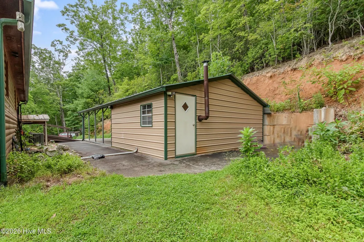
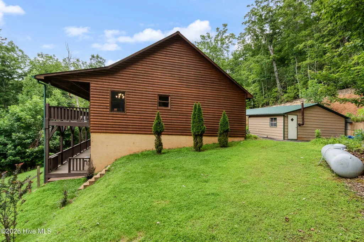
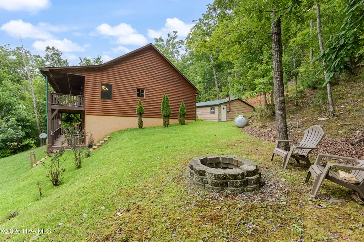
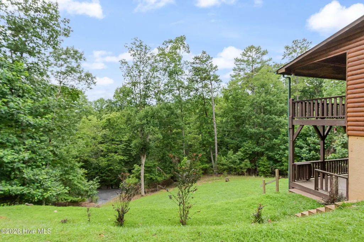
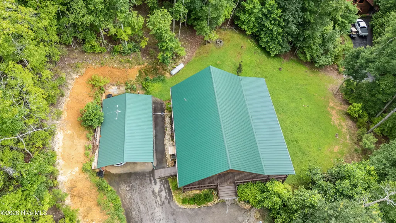
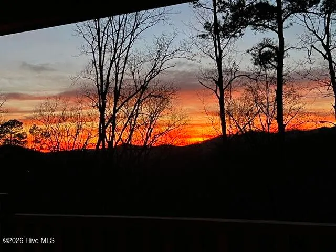
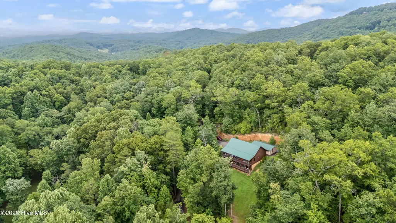
Tucked away on over one private, wooded acre, this partially furnished 2-bedroom, 2.5-bathroom log-sided cabin offers mountain charm, quality finishes, and room to relax. Paved roads lead to the home, perched on a hilltop with a detached carport and attached storage building providing ample parking and extra space. A welcoming full-length front porch wraps around one side of the cabin, creating the perfect setting for enjoying the surroundings. Inside, the light-filled Great Room features vaulted tongue-and-groove ceilings, beautiful wood floors that run throughout the main level, two sets of glass doors opening to the side porch, and a stunning corner marble gas-log fireplace. The adjoining kitchen is both stylish and functional, with rich earth-tone cabinetry, elegant marble countertops, a designer tile backsplash, pantry, dining area, and a center island with a vegetable sink, additional storage, and seating. Just beyond is a convenient half bathroom with a marble vanity and vessel sink, as well as the spacious main-level Master Suite. A hallway lined with closets leads to the luxurious en suite bathroom with double vanities and a custom marble slab walk-in shower. The finished lower level offers exceptional flexibility with a recreation room centered around a second marble gas-log fireplace, a generously sized guest bedroom with porch access, a full guest bathroom, a laundry room with built-in cabinets and utility sink, and a bonus room with its own access to the covered lower porch. Outside, gather around the fire pit overlooking the spacious yard and enjoy the tranquility of mountain living. Whatever your needs, this inviting cabin blends rustic appeal with modern comfort in a beautiful natural setting.
| Elementary School | Middle School | High School |
|---|---|---|
| Ranger Elementary School | Hiwassee Dam Middle School | Hiwassee Dam High School |
| Price History | |
|---|---|
| 7/17/2026 | Listed $449,800 |
General Features
| Living Area | 2592.0 |
|---|---|
| Heating | Propane,Fireplace(s),Electric,Heat Pump |
| Cooling | Central Air |
| Utilities | Satellite Internet |
| Possession | Close Of Escrow,At Closing |
| Roof | Metal |
| Appliances | Built-In Microwave,Washer,Refrigerator,Range,Dryer,Dishwasher |
| Zoning | None |
| HOA Fee | 100.0 |
| Patio/Porch Features | Front Porch,Side Porch |
| Construction Materials | Log,Wood Frame |
| Year Built | 2016 |
| View | None |
| Levels | Two |
| Property Subtype | Single Family Residence |
| Tax Year | 2025 |
| Taxes | 2115.0 |
| Parcel Number | 454002771661000 |
| Assoc Fee Paid Per | Annually |
| County | Cherokee |
| Operating Expense | 0.0 |
| New Construction | No |
| Property Type | Residential |
| In City Limits? (Y/N) | No |
| Association Amenities | None |
| HOA | Yes |
| Attached Garage | No |
| Subdivision Name | Bear Trail Mountain |
| Garage Y/N | No |
| Other Structures | Shed(s) |
| Total Rooms | 10 |
| Full Baths | 2 |
| Status | Active |
| Directions | From Hwy 64/74 in Murphy,turn on Piper Drive and go approx 0.9 mi to a Right on Bear Trail. Go approx 0.1 mi and house is on the Right. See sign. |
| High School | Hiwassee Dam |
| City | Murphy |
| Association Name | Bear Trail HOA |
| Lot Size Units | Acres |
| Lot Size Square Feet | 46609.0 |
| Carport Spaces | 0.0 |
| Carport Y/N | No |
| Elementary School | Ranger |
| Property Attached Y/N | No |
| Land Lease Y/N | No |
| Home Warranty Y/N | No |
| Middle/Junior High School | Hiwassee Dam |
| Lease Considered Y/N | No |
| Structure Type | Wood Frame,Stick Built |
| Living Area Units | Square Feet |
| Standard Status | Active |
| Tax Assessed Value | 290000 |
| Legal Description | 1656 / 692 |
| IslandOrMainland | Mainland |
Interior Features
| Interior Amenities | Vaulted Ceiling(s),Kitchen Island,Ceiling Fan(s),Pantry,Walk-in Shower,Basement,Eat-in Kitchen,Gas Log |
|---|---|
| Basement | Finished,Full,Walk-Out Access |
| Flooring | Tile,Wood |
| Furnished Y/N | Partially |
| Total Fireplaces | 2 |
| Fireplace Features | Gas Log |
| Master Bed Level | Primary Living Area |
| Total Stories | 2 |
| Basement (Y/N) | No |
| Air Conditioning Y/N | Yes |
| Heating Y/N | Yes |
| Fireplace Y/N | Yes |
| Half Baths | 1 |
| Laundry Features | In Basement,Laundry Room |
| Total Bedrooms | 3 |
| Entry Level | 1 |
| Room Type | Great Room,Dining Area,Master Bedroom,Bathroom 1,Bathroom 2,Other,Bathroom 3,Laundry,Bedroom 2,Bonus Room |
| Total Baths | 3 |
| Living Area Range | 2400 - 2599 |
| SmokingYN | No |
Exterior Features
| Exterior Finish | Log |
|---|---|
| Fencing | None |
| Parking Features | Detached Carport |
| Water Source | Shared Well |
| Total Parking | 0.0 |
| Lot Size Area | 1.07 |
| Foundation Details | Other |
| Spa | No |
| Building Area Total | 2592.0 |
| Lot Dimensions | IRR |
| Lot Size Acres | 1.07 |
| Road Surface Type | Paved |
| Frontage Type | See Remarks |
| Waterfront Y/N | No |
| Road Frontage Type | Paved |
| Crops Included Y/N | No |
| Horse Y/N | No |
Amenities
- Foreclosure
- Views
- Short Sale
- New Construction
- Adult 55+
- Lease To Own
- No HOA Fees
- Furnished
- Primary On Main
- Air Conditioning
- Seller Finance
- Green
- Fixer Upper
- Horse
- Golf
- Fireplace
- Deck
- Garage
- Basement
- Pool
Property vs Single Family Average in 28906
Price
Taxes
Year Built
Visits
 Northeast Georgia Board of REALTORS® All information deemed reliable but not guaranteed. All properties are subject to prior sale, change or withdrawal. Neither listing broker(s) or information provider(s) shall be responsible for any typographical errors, misinformation, misprints and shall be held totally harmless. Listing(s) information is provided for consumer's personal, non-commercial use and may not be used for any purpose other than to identify prospective properties consumers may be
 All information deemed reliable but not guaranteed. All properties are subject to prior sale, change or withdrawal. Neither listing broker(s) or information provider(s) shall be responsible for any typographical errors, misinformation, misprints and shall be held totally harmless. Listing(s) information is provided for consumer's personal, non-commercial use and may not be used for any purpose other than to identify prospective properties consumers may be interested in purchasing. The data relating
 The data relating to real estate on this web site comes in part from the Internet Data Exchange program of Hive MLS LLC, and is updated as of September 21, 2026 5:37 PM UTC All information is deemed reliable but not guaranteed and should be independently verified. All properties are subject to prior sale, change, or withdrawal. Neither listing broker(s) nor Old Town Brokers shall be responsible for any typographical errors, misinformation, or misprints, and shall be held totally harmless from any
