
Views - Primary on Main






Address
2592 Caney Creek Road, Murphy, NC
Price
$ 424,900
Property Attributes
- MLS#100597621
- TypeSingle Family
- Listing Status Pending with Showings
- CountyCHEROKEE
- CityMurphy
- NeighborhoodMurphy
- Zip28906
- StyleSingle Family Residence
- Year Built2017
- Price$ 424,900
- Bedrooms3
- Full Bathrooms2
- Half Bathrooms0
- Sqr Footage1408
- Lot Size1.82 Acres
Data Source:
North Carolina Regional MLS (NCRMLS)
Property Description
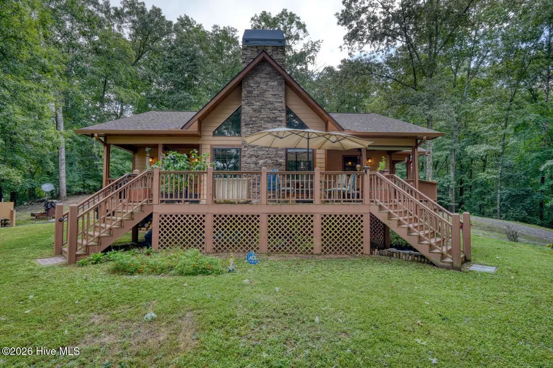
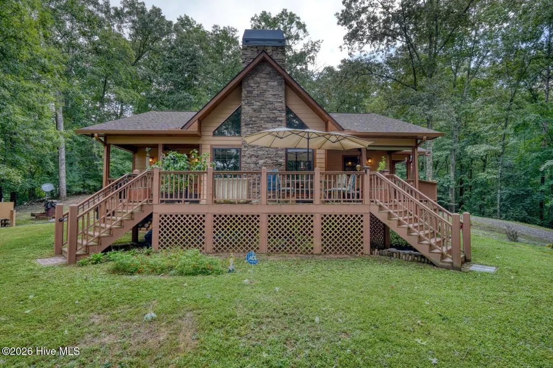
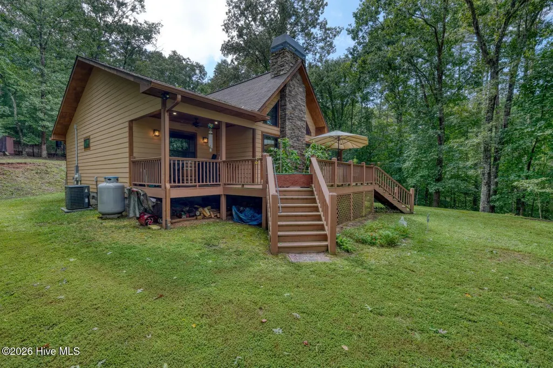
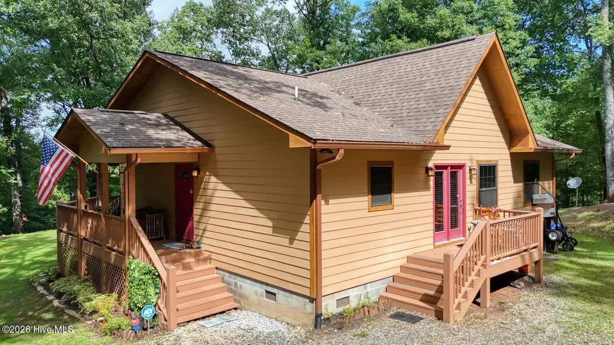
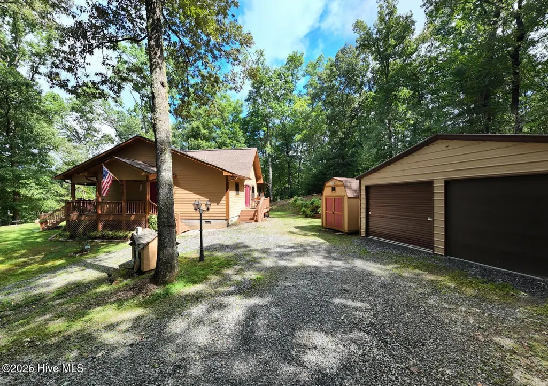
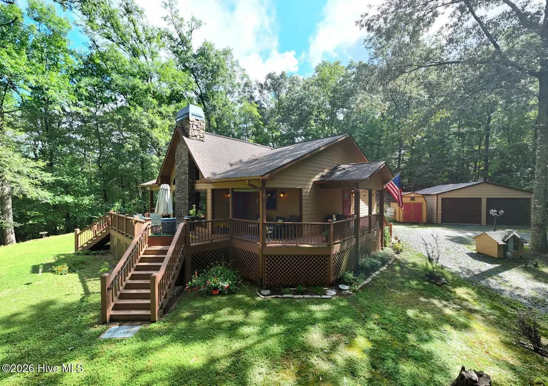
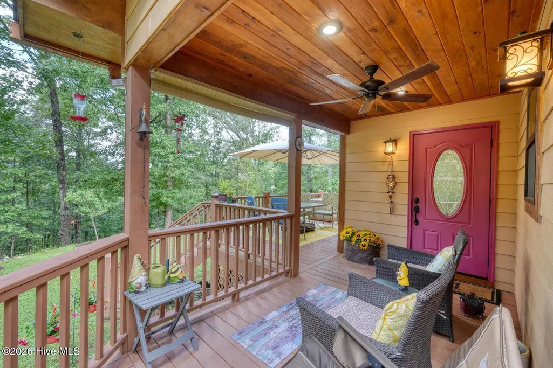
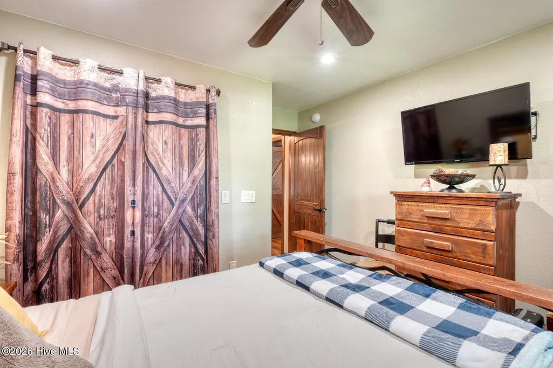
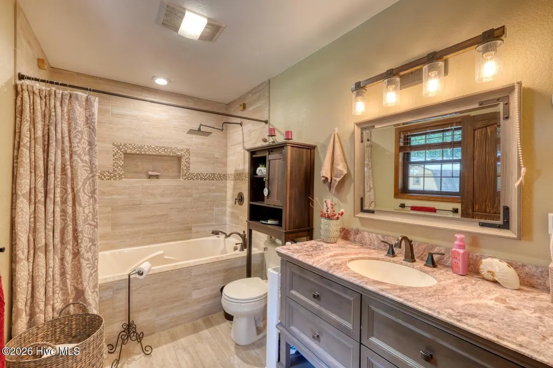
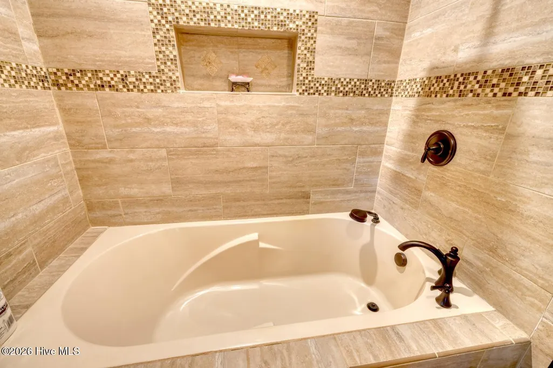
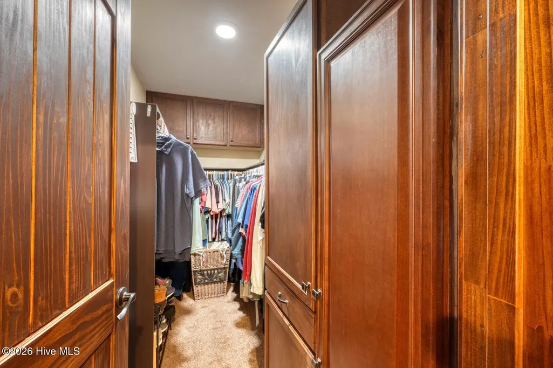
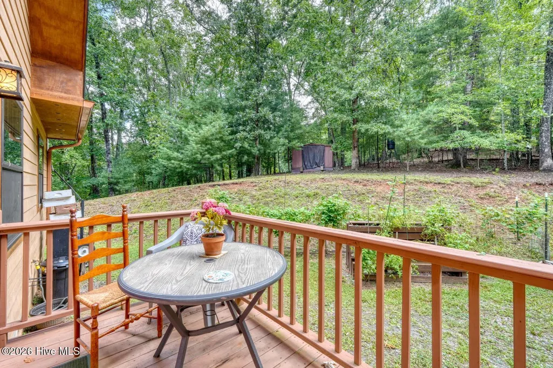
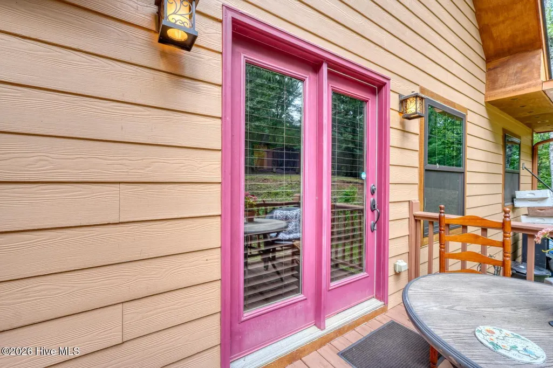
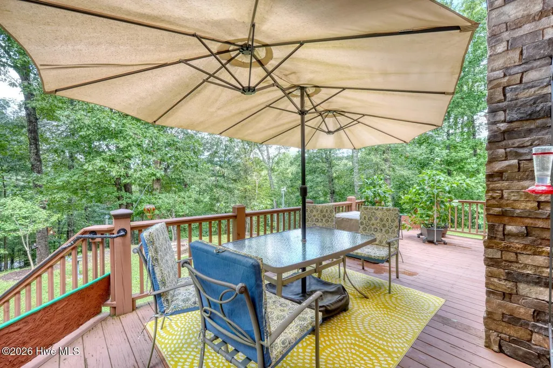
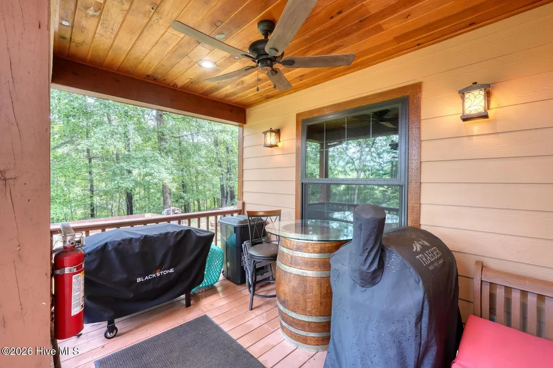
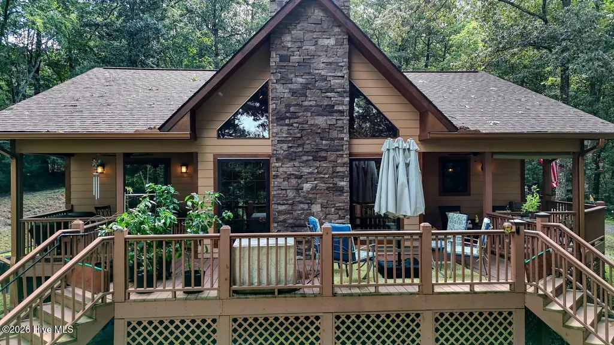
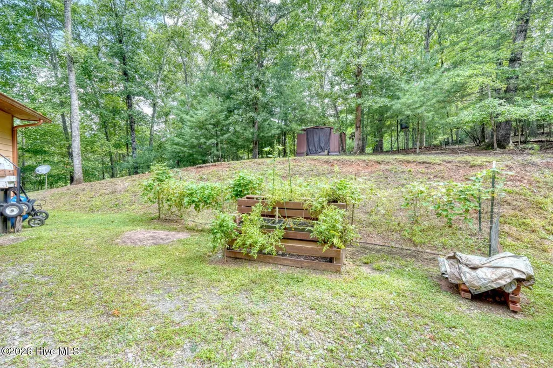
Welcome to your private woodland sanctuary, perfectly situated on an UNRESTRICTED 1.82-acre lot less than 10 minutes from downtown Murphy, NC AND PARTIALLY FURNISHED! This custom-designed home blends rustic mountain charm with modern luxury, offering privacy, usable acreage, and convenient access to restaurants, shopping, medical facilities, and everyday amenities. Step through the decorative glass front door into an open-concept great room with soaring vaulted tongue-and-groove ceilings, exposed timber beams, and a striking floor-to-ceiling stacked stone fireplace. Expansive picture windows and glass doors fill the space with natural light while framing peaceful wooded views. The chef-inspired kitchen flows seamlessly into the living and dining areas and features rich custom wood cabinetry, granite countertops, a detailed tile backsplash, and a premium stainless steel appliance package. Enjoy a double wall oven, French-door refrigerator, microwave, dishwasher, gas cooktop with vented hood, and a large center island offering generous prep space and casual bar seating beneath custom rustic lighting. The spacious primary suite offers direct access to the expansive deck, perfect for enjoying your morning coffee surrounded by nature. The en-suite bath features custom vanity with abundant storage, a deep soaking tub with rainfall shower head and custom tile surround, plus an impressive walk-in closet with solid wood built-in cabinetry. 2 additional guest bedrooms provide comfort and privacy, while the guest bathroom features an oversized walk-in tile shower with a pebble floor. Outside, the large open-air deck provides an inviting setting for grilling, dining, and entertaining against a tranquil wooded backdrop. The gently sloping acreage offers established garden areas, plenty of usable outdoor space, and the flexibility that comes with unrestricted living. A two-car garage provides ample parking and storage, while the large detached shed is ideal for tools, hobbies, a workshop, gardening supplies, or recreational equipment. Offered partially furnished, this home is ready for immediate enjoyment as a full-time residence or mountain getaway.
| Elementary School | Middle School | High School |
|---|---|---|
| Martins Creek Elementary School | Martins Creek Middle | Murphy High School |
| Price History | |
|---|---|
| 8/22/2026 | Listed $424,900 |
General Features
| Living Area | 1408.0 |
|---|---|
| Heating | Propane,Fireplace(s),Electric,Heat Pump |
| Cooling | Central Air |
| Utilities | Fiber Optic |
| Possession | Close Of Escrow,At Closing |
| Roof | Shingle |
| Appliances | Gas Cooktop,Built-In Electric Oven,Washer,Refrigerator,Dryer,Dishwasher |
| Zoning | None |
| Garage Spaces | 2.0 |
| Patio/Porch Features | Deck,Porch,Side Porch |
| Construction Materials | Stone,Fiber Cement,Wood Frame |
| Year Built | 2017 |
| View | See Remarks |
| Levels | One |
| Property Subtype | Single Family Residence |
| Tax Year | 2025 |
| Parcel Number | 459001086069000 |
| Waterfront Features | None |
| County | Cherokee |
| Operating Expense | 0.0 |
| New Construction | No |
| Property Type | Residential |
| In City Limits? (Y/N) | No |
| HOA | No |
| Attached Garage | No |
| Subdivision Name | None |
| Garage Y/N | Yes |
| Other Structures | Outbuilding |
| Total Rooms | 8 |
| Full Baths | 2 |
| Status | Pending with Showings |
| Directions | From Murphy,travel west on Hwy 64,Left onto Caney Creek Road,Home will be on right. See sign. |
| High School | Murphy High School |
| City | Murphy |
| Lot Size Units | Acres |
| Lot Size Square Feet | 79279.0 |
| Carport Spaces | 0.0 |
| Carport Y/N | No |
| Elementary School | Martins Creek |
| Property Attached Y/N | No |
| Land Lease Y/N | No |
| Home Warranty Y/N | No |
| Middle/Junior High School | Martins Creek Middle |
| Property Condition | Completed |
| Lease Considered Y/N | No |
| Virtual Tour | https://mountain-home-tours.seehouseat.com/public/vtour/display/2400870?idx=1#!/ |
| Structure Type | Wood Frame,Stick Built |
| Living Area Units | Square Feet |
| Standard Status | Active Under Contract |
| Tax Lot | P/O Lot 3 |
| Legal Description | Home With +/- 1.82 AC |
| IslandOrMainland | Mainland |
Interior Features
| Interior Amenities | Walk-in Closet(s),Vaulted Ceiling(s),High Ceilings,Kitchen Island,Ceiling Fan(s),Gas Log,Walk-In Closet(s) |
|---|---|
| Basement | None |
| Flooring | LVT/LVP,Carpet,Tile |
| Furnished Y/N | Partially |
| Water Heater | Electric |
| Fireplace Features | Gas Log |
| Master Bed Level | Primary Living Area |
| Total Stories | 1 |
| Basement (Y/N) | No |
| Air Conditioning Y/N | Yes |
| Heating Y/N | Yes |
| Fireplace Y/N | Yes |
| Laundry Features | Laundry Room |
| Total Bedrooms | 3 |
| Entry Level | 1 |
| Room Type | Master Bedroom,Bedroom 2,Bedroom 3,Living Room,Dining Room,Dining Area,Laundry,Bathroom 1,Bathroom 2 |
| Total Baths | 2 |
| Living Area Range | 1400 - 1599 |
| SmokingYN | No |
Exterior Features
| Exterior Finish | Fiber Cement,Stone |
|---|---|
| Fencing | None |
| Parking Features | Circular Driveway,Detached,Gravel,Garage |
| Lot Features | Level,Wooded,Cleared,Sloped |
| Water Source | Well,Private |
| Total Parking | 2.0 |
| Lot Size Area | 1.82 |
| Foundation Details | Crawl Space |
| Spa | No |
| Building Area Total | 1408.0 |
| Lot Dimensions | irregular |
| BuyerOfficeFax | 828-837-8372 |
| Lot Size Acres | 1.82 |
| Road Surface Type | Paved |
| Frontage Type | See Remarks |
| Waterfront Y/N | No |
| Road Frontage Type | City Street,State Road,Paved |
| Crops Included Y/N | No |
| Horse Y/N | Yes |
Amenities
- Foreclosure
- Views
- Short Sale
- New Construction
- Adult 55+
- Lease To Own
- No HOA Fees
- Furnished
- Primary On Main
- Air Conditioning
- Seller Finance
- Green
- Fixer Upper
- Horse
- Golf
- Fireplace
- Deck
- Garage
- Basement
- Pool
Property vs Single Family Average in 28906
Price
Year Built
Visits
 Northeast Georgia Board of REALTORS® All information deemed reliable but not guaranteed. All properties are subject to prior sale, change or withdrawal. Neither listing broker(s) or information provider(s) shall be responsible for any typographical errors, misinformation, misprints and shall be held totally harmless. Listing(s) information is provided for consumer's personal, non-commercial use and may not be used for any purpose other than to identify prospective properties consumers may be
 All information deemed reliable but not guaranteed. All properties are subject to prior sale, change or withdrawal. Neither listing broker(s) or information provider(s) shall be responsible for any typographical errors, misinformation, misprints and shall be held totally harmless. Listing(s) information is provided for consumer's personal, non-commercial use and may not be used for any purpose other than to identify prospective properties consumers may be interested in purchasing. The data relating
 The data relating to real estate on this web site comes in part from the Internet Data Exchange program of Hive MLS LLC, and is updated as of September 23, 2026 6:09 PM UTC All information is deemed reliable but not guaranteed and should be independently verified. All properties are subject to prior sale, change, or withdrawal. Neither listing broker(s) nor Old Town Brokers shall be responsible for any typographical errors, misinformation, or misprints, and shall be held totally harmless from any
