
Primary on Main












Address
110 Blueberry Hill, Murphy, NC
Price
$ 289,800
Property Attributes
- MLS#100599653
- TypeSingle Family
- Listing Status Active
- CountyCHEROKEE
- CityMurphy
- AreaBourne Sub
- NeighborhoodMurphy
- Zip28906
- StyleSingle Family Residence
- Year Built2019
- Taxes$ 1060
- Price$ 289,800
- Bedrooms2
- Full Bathrooms2
- Half Bathrooms0
- Sqr Footage956
- Lot Size1 Acres
Data Source:
North Carolina Regional MLS (NCRMLS)
Property Description
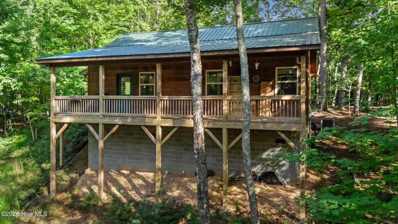
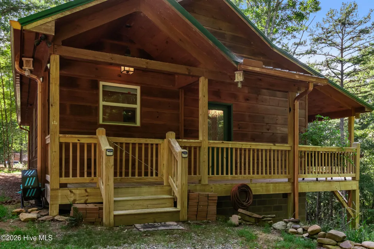
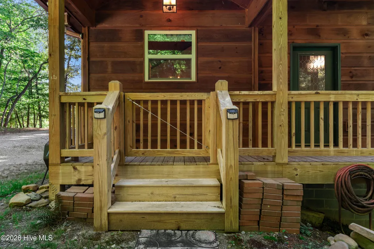
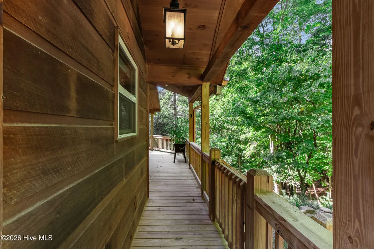
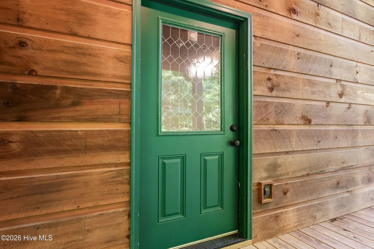
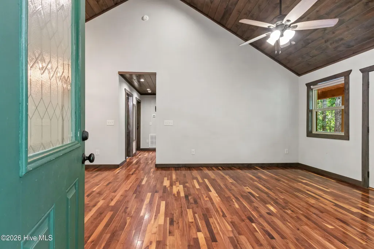
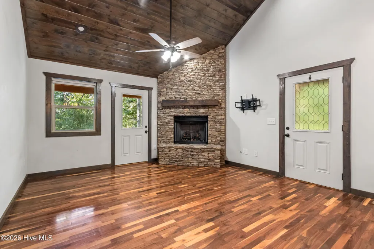
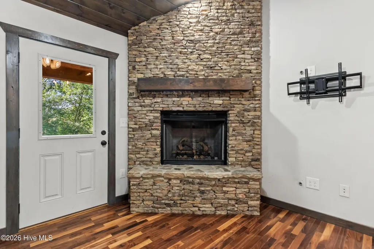
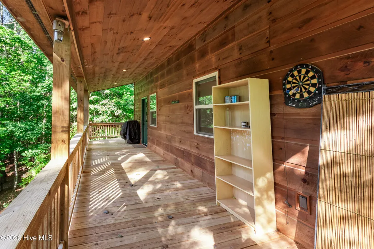
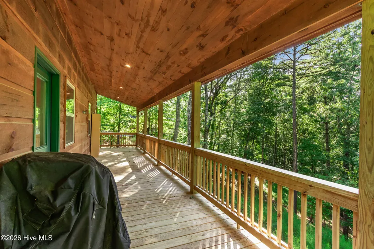
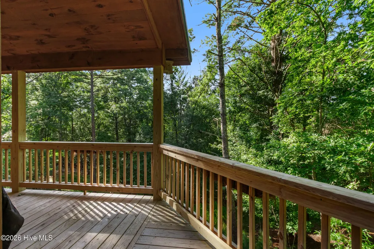
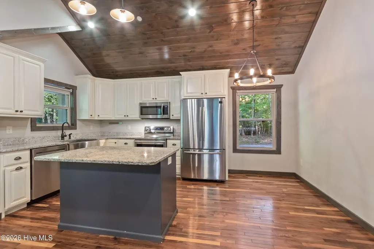
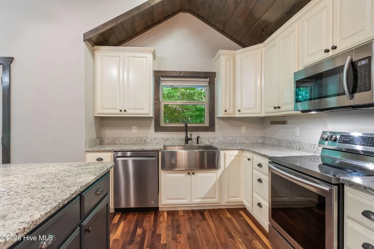
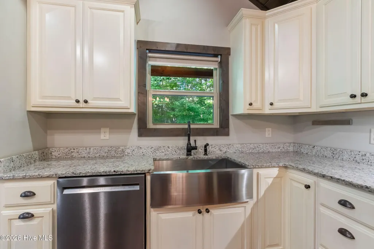
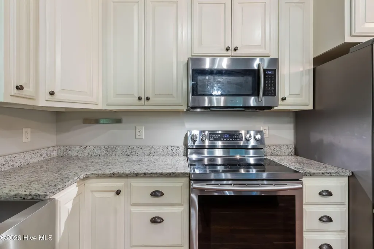
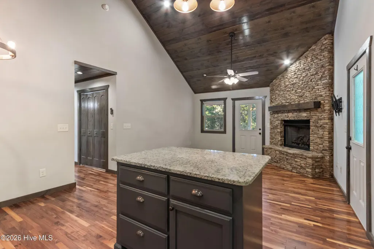
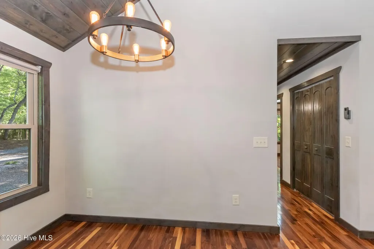
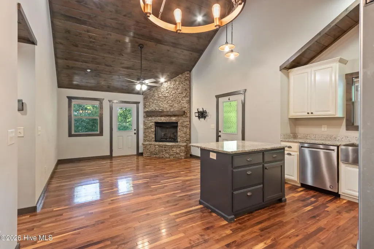
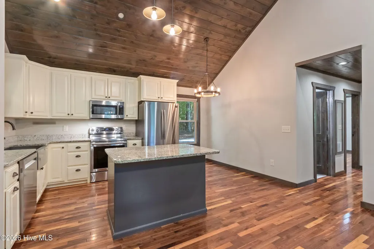
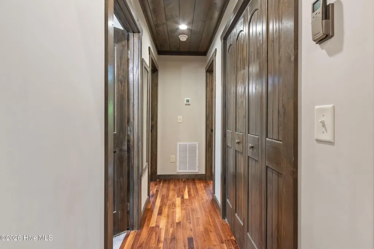
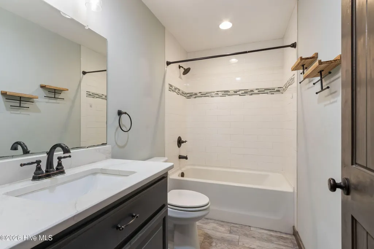
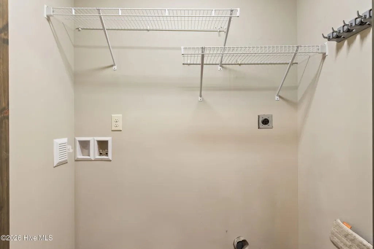
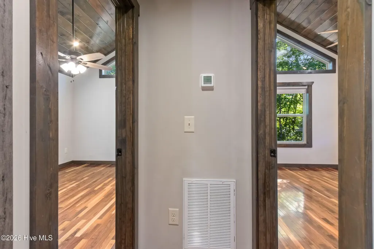
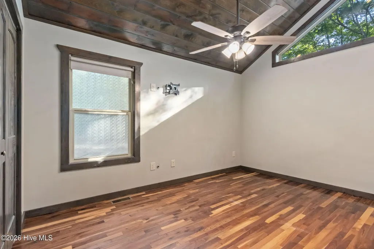
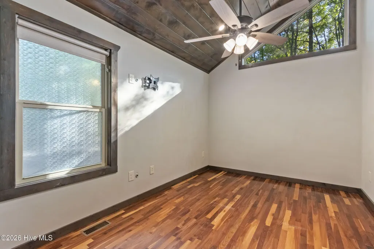
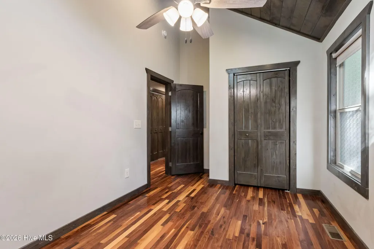
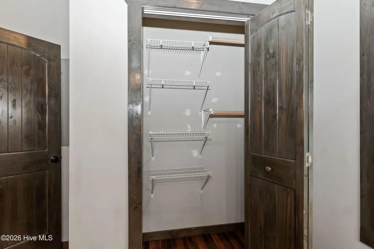
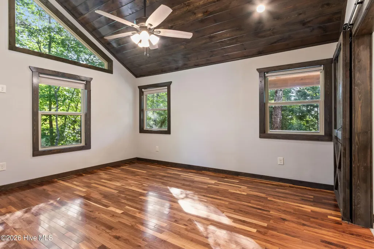
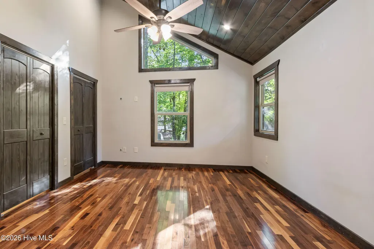
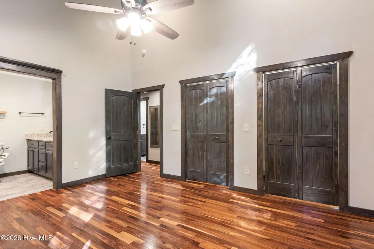
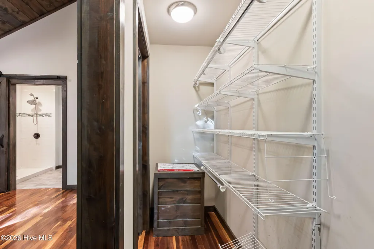
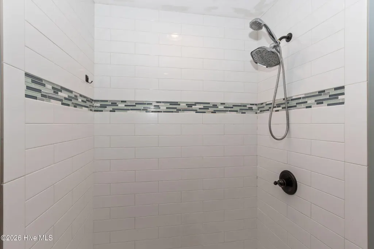
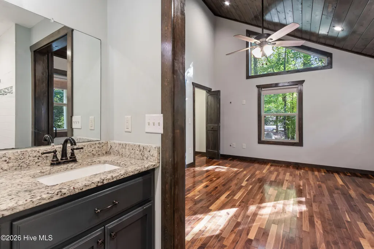
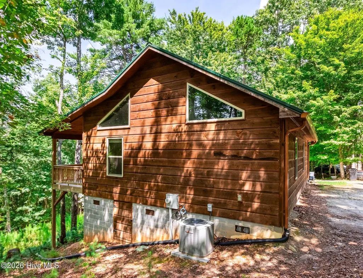
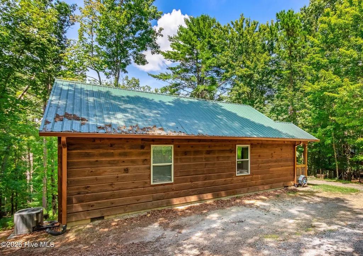
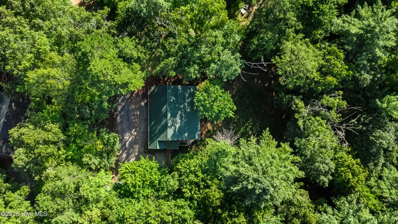
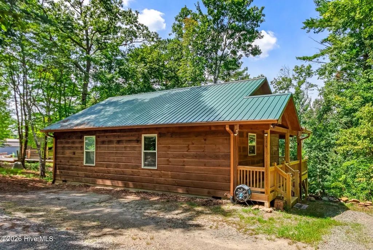
Hidden away on approximately one wooded acre, this warm and rustic single-level cabin offers the perfect blend of character, comfort, and inviting indoor-outdoor living. The rough-sawn wood siding and durable metal roof create classic cabin appeal, while the gravel driveway provides easy access with convenient parking right at the front door. Step up onto the full-length front porch, which wraps around two sides of the home and offers a peaceful place to relax among the trees. Enter through the pretty beveled-glass front door into the spacious Great Room, where a soaring vaulted ceiling, warm walnut floors, and a striking floor-to-ceiling Tennessee fieldstone fireplace create an unforgettable focal point. A door opens directly to the full-length side porch, extending the living space outdoors and overlooking the surrounding woods. The open kitchen is both stylish and functional, with pristine white cabinets, granite countertops, stainless steel appliances, an apron-front sink, and a generous island with additional storage and seating. A dedicated breakfast area completes the welcoming kitchen space. Down the hall are a full guest bathroom with tile flooring and a custom tiled tub, a convenient laundry closet, and a comfortable guest bedroom with a vaulted ceiling. The spacious Master Suite provides a private retreat, highlighted by a vaulted ceiling and dual walk-through closets. The en suite bathroom has double vanities, tile flooring, and a beautifully finished custom tiled step-in shower. With its thoughtful single-level layout, beautiful natural materials, expansive porches, and wooded setting, this cabin offers an exceptional opportunity for a peaceful retreat or full-time home.
| Elementary School | Middle School | High School |
|---|---|---|
| Murphy Elementary School | Murphy Middle | Murphy High School |
| Price History | |
|---|---|
| 8/28/2026 | Listed $289,800 |
General Features
| Living Area | 956.0 |
|---|---|
| Heating | Electric,Heat Pump |
| Cooling | Central Air |
| Utilities | Cable High Speed |
| Possession | Close Of Escrow,At Closing |
| Roof | Metal |
| Appliances | Built-In Microwave,Refrigerator,Range,Dishwasher |
| Zoning | None |
| HOA Fee | 125.0 |
| Patio/Porch Features | Front Porch,Side Porch |
| Construction Materials | Wood Siding,Wood Frame |
| Year Built | 2019 |
| View | See Remarks |
| Levels | One |
| Property Subtype | Single Family Residence |
| Tax Year | 2025 |
| Taxes | 1060.47 |
| Parcel Number | 550103320669000 |
| Assoc Fee Paid Per | Annually |
| County | Cherokee |
| Operating Expense | 0.0 |
| New Construction | No |
| Property Type | Residential |
| In City Limits? (Y/N) | No |
| Association Amenities | Maintenance Roads |
| HOA | Yes |
| Attached Garage | No |
| Subdivision Name | Bourne Sub |
| Garage Y/N | No |
| Total Rooms | 6 |
| Full Baths | 2 |
| Status | Active |
| Directions | From Hwy 64/74 in Murphy,turn on Hwy 64 E and go approx 2.4 miles to a Right on Harshaw Place,which becomes Mulkey Dr. Turn Right to stay on Mulkey,then approx 0.2 mi to a Left to stay on Mulkey. Go |
| High School | Murphy High School |
| City | Murphy |
| Association Name | Bourne Drive Road Association |
| Lot Size Units | Acres |
| Lot Size Square Feet | 43560.0 |
| Carport Spaces | 0.0 |
| Carport Y/N | No |
| Elementary School | Murphy |
| Property Attached Y/N | No |
| Land Lease Y/N | No |
| Home Warranty Y/N | No |
| Middle/Junior High School | Murphy Middle |
| Lease Considered Y/N | No |
| Structure Type | Wood Frame,Stick Built |
| Living Area Units | Square Feet |
| Standard Status | Active |
| Tax Assessed Value | 151470 |
| Legal Description | 1623 / 301 |
| IslandOrMainland | Mainland |
Interior Features
| Interior Amenities | Vaulted Ceiling(s),Kitchen Island,Ceiling Fan(s),Walk-in Shower,Eat-in Kitchen,Gas Log |
|---|---|
| Flooring | Tile,Wood |
| Furnished Y/N | Unfurnished |
| Water Heater | Electric |
| Fireplace Features | Gas Log |
| Master Bed Level | Primary Living Area |
| Total Stories | 1 |
| Basement (Y/N) | No |
| Air Conditioning Y/N | Yes |
| Heating Y/N | Yes |
| Fireplace Y/N | Yes |
| Laundry Features | In Hall,Laundry Closet |
| Total Bedrooms | 2 |
| Entry Level | 1 |
| Room Type | Great Room,Dining Area,Master Bedroom,Bathroom 1,Bedroom 2,Bathroom 2 |
| Total Baths | 2 |
| Living Area Range | 800 - 999 |
| SmokingYN | No |
Exterior Features
| Exterior Finish | Wood Siding |
|---|---|
| Fencing | None |
| Parking Features | Gravel |
| Lot Features | Wooded |
| Water Source | Shared Well |
| Total Parking | 0.0 |
| Lot Size Area | 1.0 |
| Foundation Details | Crawl Space |
| Spa | No |
| Building Area Total | 956.0 |
| Lot Dimensions | IRR |
| Lot Size Acres | 1.0 |
| Frontage Type | See Remarks |
| Waterfront Y/N | No |
| Road Frontage Type | Gravel |
| Crops Included Y/N | No |
| Horse Y/N | No |
Amenities
- Foreclosure
- Views
- Short Sale
- New Construction
- Adult 55+
- Lease To Own
- No HOA Fees
- Furnished
- Primary On Main
- Air Conditioning
- Seller Finance
- Green
- Fixer Upper
- Horse
- Golf
- Fireplace
- Deck
- Garage
- Basement
- Pool
Property vs Single Family Average in 28906
Price
Taxes
Year Built
Visits
 Northeast Georgia Board of REALTORS® All information deemed reliable but not guaranteed. All properties are subject to prior sale, change or withdrawal. Neither listing broker(s) or information provider(s) shall be responsible for any typographical errors, misinformation, misprints and shall be held totally harmless. Listing(s) information is provided for consumer's personal, non-commercial use and may not be used for any purpose other than to identify prospective properties consumers may be
 All information deemed reliable but not guaranteed. All properties are subject to prior sale, change or withdrawal. Neither listing broker(s) or information provider(s) shall be responsible for any typographical errors, misinformation, misprints and shall be held totally harmless. Listing(s) information is provided for consumer's personal, non-commercial use and may not be used for any purpose other than to identify prospective properties consumers may be interested in purchasing. The data relating
 The data relating to real estate on this web site comes in part from the Internet Data Exchange program of Hive MLS LLC, and is updated as of September 21, 2026 5:37 PM UTC All information is deemed reliable but not guaranteed and should be independently verified. All properties are subject to prior sale, change, or withdrawal. Neither listing broker(s) nor Old Town Brokers shall be responsible for any typographical errors, misinformation, or misprints, and shall be held totally harmless from any
