
Waterfront - Primary on Main
Address
323 Cross Creek Road, Robbinsville, NC
Price
$ 980,000
Property Attributes
- MLS#100601416
- TypeSingle Family
- Listing Status Pending
- CountyGRAHAM
- CityRobbinsville
- AreaCross Creek Development
- NeighborhoodRobbinsville
- Zip28771
- StyleSingle Family Residence
- Year Built1993
- Taxes$ 3271
- Price$ 980,000
- Bedrooms2
- Full Bathrooms3
- Half Bathrooms0
- Sqr Footage2034
- Lot Size1 Acres
Data Source:
North Carolina Regional MLS (NCRMLS)
Property Description
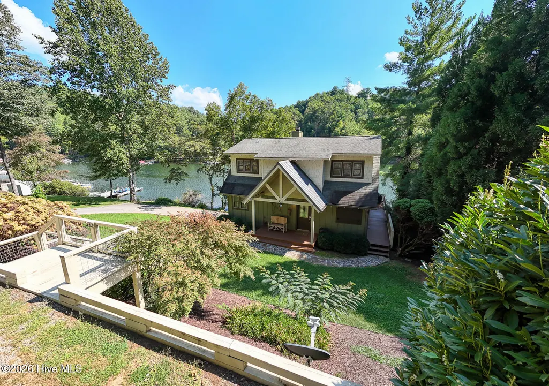
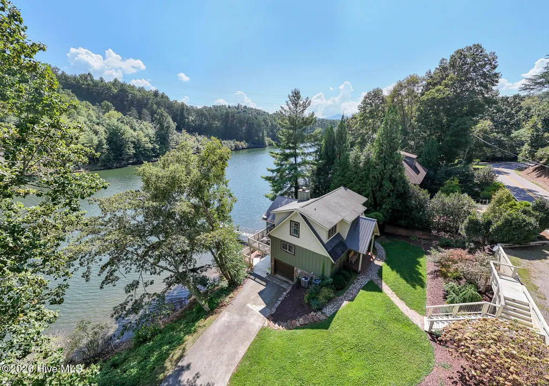
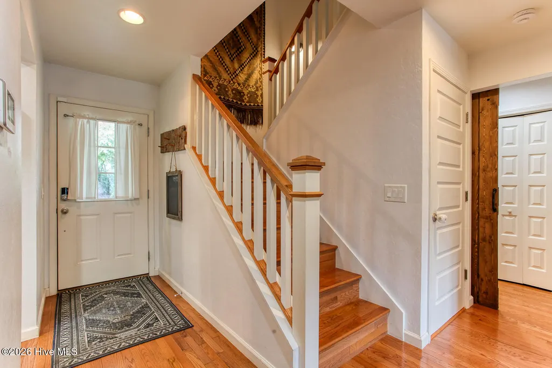
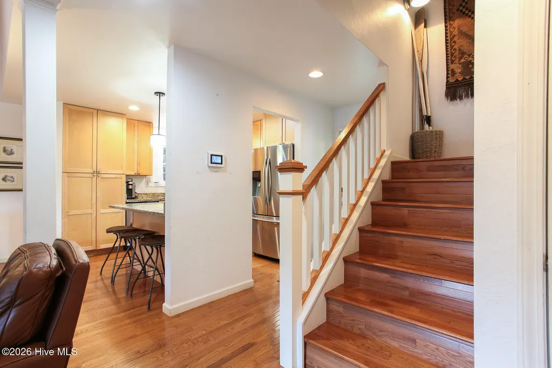
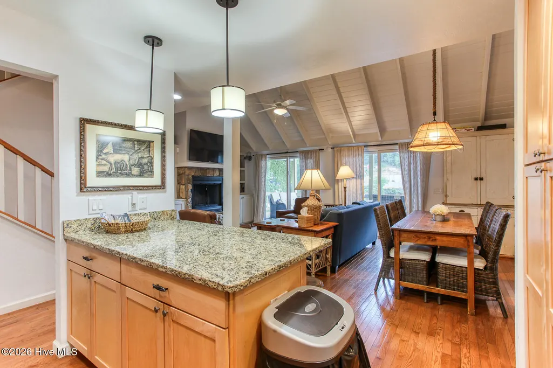
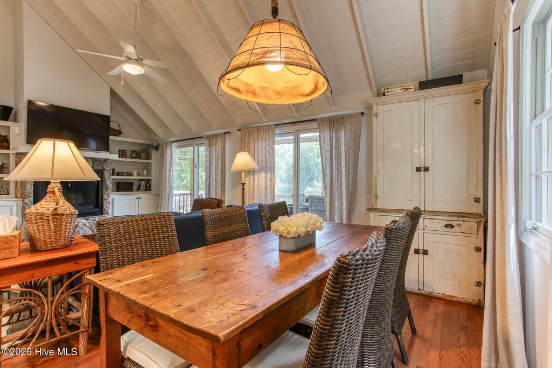
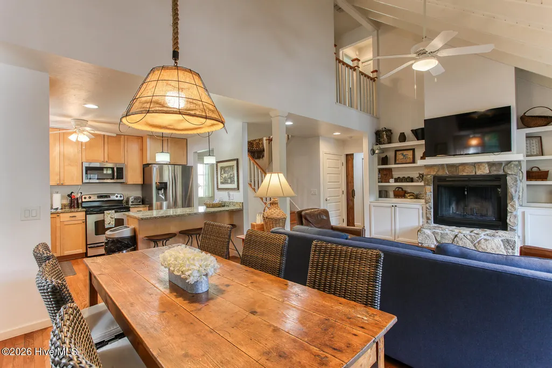
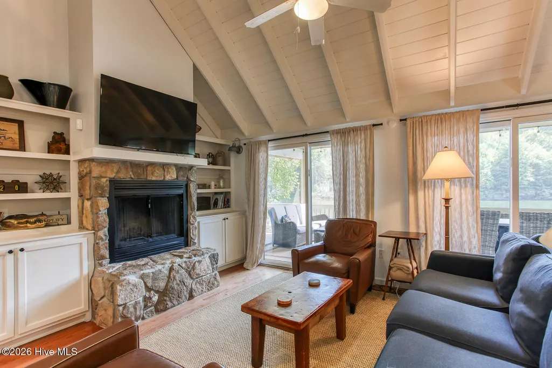
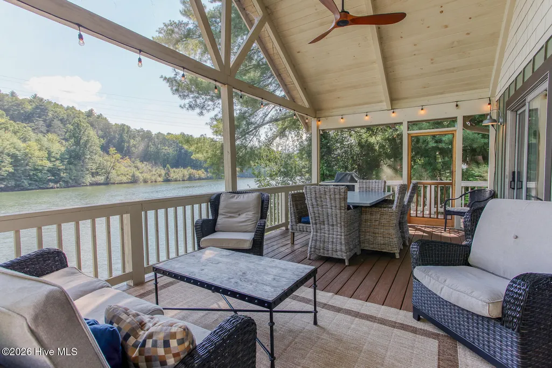
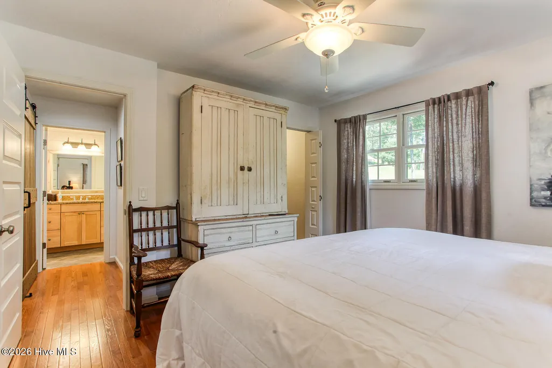
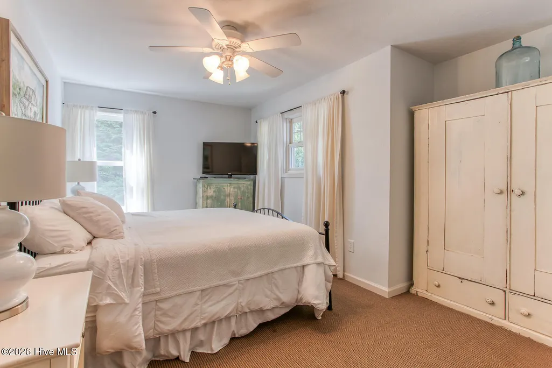
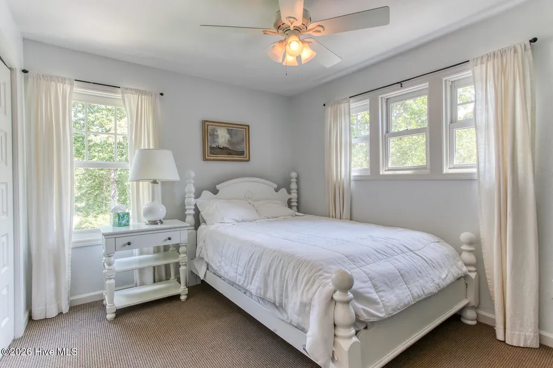
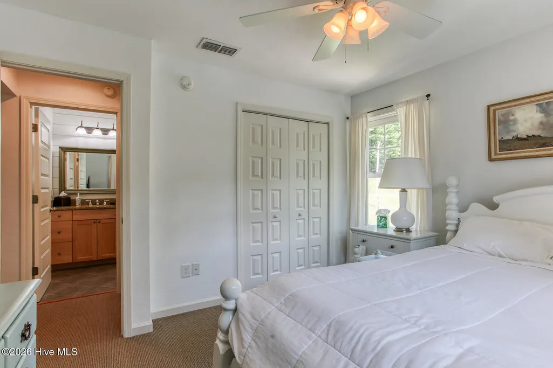
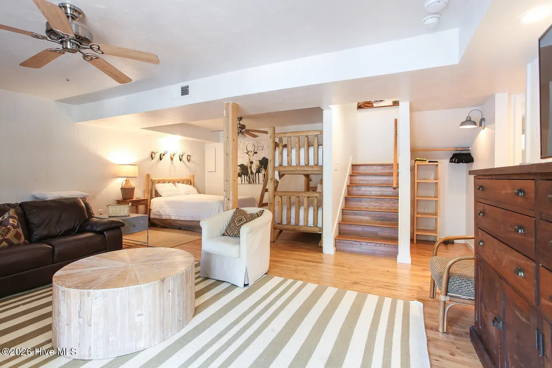
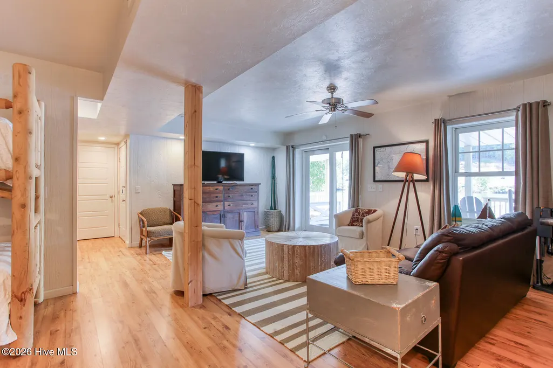
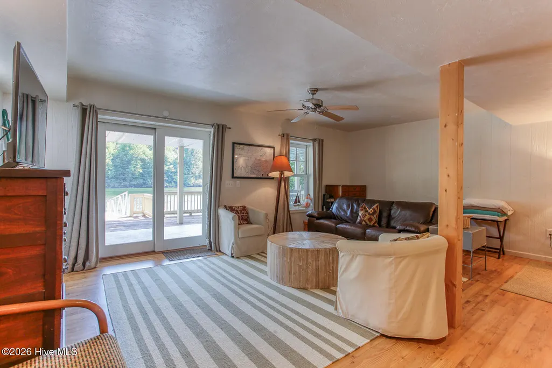
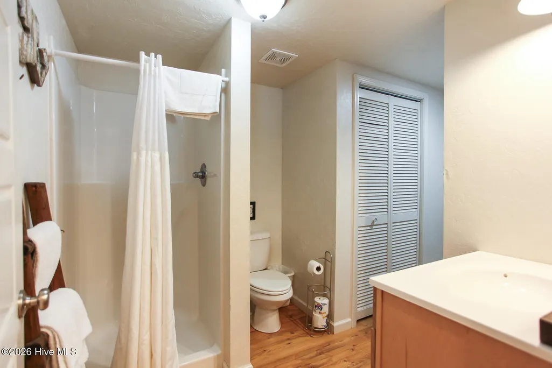
xperience timeless elegance and luxurious lake living in the 2 bed3/bath home on beautiful Lake Santeetlah. Seated on a spacious lake lot with plenty of parking, lower garage, and well-maintained landscaping This house beckons you inside and straight through to the expansive, vaulted screened porch where you can enjoy a180-degree view of the mountains and sparkling water. This well appointed home feels sturdy, peaceful and cared for with tasteful furnishing and thoughtful touches throughout. The kitchen features plenty of maple cabinetry, granite countertops, and a three person island to keep everyone close but safely out of the line of traffic. The vaulted dining/living area enjoys plenty of natural light, lake views, a stone fireplace with bench height hearth, built in bookshelves, glass doors to the porch and lake access via wide and comfortable stairs. The primary wing features a large, airy bedroom, lake view windows , a walk in closet, hallway and full bath all behind a sliding barndoor for complete privacy. The roomy upstairs bedroom features soft carpeting, charming transomed windows creating plenty of light, roomy closet space and a large full bathroom. A second upstairs bonus room provides many opportunities. The fully furnished walk-out lower level is designed for entertainment and guest retreat with an open concept bedding plan. Features plenty of storage, laundry room and large bath. Sliding glass doors open onto covered patio with plenty of seating and a huge platform swing. Just steps away the dock invites boating, swimming and sunbathing on one of the most treasured lakes to be found. This house and area are a must see to truly appreciate all it has to offer.
| Elementary School | Middle School | High School |
|---|---|---|
| Robbinsville Elementary School | Robbinsville Middle School | Robbinsville High School |
| Price History | |
|---|---|
| 9/4/2026 | Listed $980,000 |
General Features
| Living Area | 2034.2 |
|---|---|
| Heating | Heat Pump,Fireplace(s),Electric |
| Cooling | Central Air,Heat Pump |
| Utilities | Water Connected,Satellite Internet,Starlink |
| Possession | Close Of Escrow,At Closing |
| Roof | Shingle |
| Appliances | Vented Exhaust Fan,Built-In Microwave,Washer,Refrigerator,Range,Dryer,Dishwasher,Electric Range |
| Zoning | Single Family |
| Garage Spaces | 1.0 |
| Patio/Porch Features | Covered,Deck,Patio,Porch,Screened |
| Security Features | Smoke Detector(s),Security System Owned |
| Construction Materials | Fiber Cement,Wood Frame |
| Year Built | 1993 |
| View | Water |
| Levels | Three Or More |
| Property Subtype | Single Family Residence |
| Tax Year | 2026 |
| Taxes | 3271.45 |
| Parcel Number | 5651-02-01-5003 |
| County | Graham |
| Operating Expense | 0.0 |
| New Construction | No |
| Property Type | Residential |
| In City Limits? (Y/N) | No |
| Association Amenities | Termite Bond |
| HOA | No |
| Attached Garage | Yes |
| Subdivision Name | Cross Creek Development |
| Garage Y/N | Yes |
| Total Rooms | 7 |
| Full Baths | 3 |
| Status | Pending |
| Directions | Travel US-129N for 3.1 miles. Turn left onto Cross Creek Road for .30 miles. Home is on the left. Look for sign |
| High School | Robbinsville |
| City | Robbinsville |
| Lot Size Units | Acres |
| Lot Size Square Feet | 43560.0 |
| Carport Spaces | 0.0 |
| Carport Y/N | No |
| Elementary School | Robbinsville |
| Property Attached Y/N | No |
| Land Lease Y/N | No |
| Home Warranty Y/N | No |
| Middle/Junior High School | Robbinsville |
| Lease Considered Y/N | No |
| Structure Type | Wood Frame,Stick Built |
| Living Area Units | Square Feet |
| Standard Status | Pending |
| Tax Assessed Value | 500800 |
| Tax Lot | 3 |
| Legal Description | 322/593 deed book and page |
| IslandOrMainland | Mainland |
Interior Features
| Interior Amenities | Vaulted Ceiling(s),Kitchen Island,Ceiling Fan(s),Walk-in Shower,Basement |
|---|---|
| Basement | Finished,Full,Walk-Out Access |
| Flooring | Carpet,Laminate,Tile,Hardwood |
| Furnished Y/N | Partially |
| Water Heater | Electric |
| Master Bed Level | Primary Living Area |
| Total Stories | 3 |
| Basement (Y/N) | No |
| Air Conditioning Y/N | Yes |
| Heating Y/N | Yes |
| Fireplace Y/N | Yes |
| Laundry Features | Dryer Hookup,Washer Hookup,In Basement |
| Total Bedrooms | 2 |
| Entry Level | 2 |
| Room Type | Master Bedroom,Bedroom 1,Living Room,Dining Area,Bonus Room,Den,Bathroom 1,Bathroom 2,Bathroom 3,Media Room |
| Unit Type | 2 Bedroom |
| Total Baths | 3 |
| Living Area Range | 2000 - 2199 |
| SmokingYN | No |
Exterior Features
| Exterior Finish | Fiber Cement |
|---|---|
| Fencing | None |
| Parking Features | Attached,Garage,Parking Pad |
| Lot Features | Boat Slip,Boat Dock,Other |
| Water Source | Community Water |
| Total Parking | 1.0 |
| Lot Size Area | 1.0 |
| Foundation Details | Block |
| Spa | No |
| Building Area Total | 2034.2 |
| Lot Dimensions | .177 |
| Lot Size Acres | 1.0 |
| Road Surface Type | Paved |
| Frontage Type | Lakefront |
| Waterfront Y/N | Yes |
| Road Frontage Type | Maintained,City Street,State Road,Paved |
| Crops Included Y/N | No |
| Horse Y/N | No |
Amenities
- Foreclosure
- Views
- Short Sale
- New Construction
- Adult 55+
- Lease To Own
- No HOA Fees
- Furnished
- Primary On Main
- Air Conditioning
- Seller Finance
- Green
- Fixer Upper
- Horse
- Golf
- Fireplace
- Deck
- Garage
- Basement
- Pool
Property vs Single Family Average in 28771
Price
Taxes
Year Built
Visits
 Northeast Georgia Board of REALTORS® All information deemed reliable but not guaranteed. All properties are subject to prior sale, change or withdrawal. Neither listing broker(s) or information provider(s) shall be responsible for any typographical errors, misinformation, misprints and shall be held totally harmless. Listing(s) information is provided for consumer's personal, non-commercial use and may not be used for any purpose other than to identify prospective properties consumers may be
 All information deemed reliable but not guaranteed. All properties are subject to prior sale, change or withdrawal. Neither listing broker(s) or information provider(s) shall be responsible for any typographical errors, misinformation, misprints and shall be held totally harmless. Listing(s) information is provided for consumer's personal, non-commercial use and may not be used for any purpose other than to identify prospective properties consumers may be interested in purchasing. The data relating
 The data relating to real estate on this web site comes in part from the Internet Data Exchange program of Hive MLS LLC, and is updated as of September 23, 2026 6:09 PM UTC All information is deemed reliable but not guaranteed and should be independently verified. All properties are subject to prior sale, change, or withdrawal. Neither listing broker(s) nor Old Town Brokers shall be responsible for any typographical errors, misinformation, or misprints, and shall be held totally harmless from any
