
Views - Primary on Main












Address
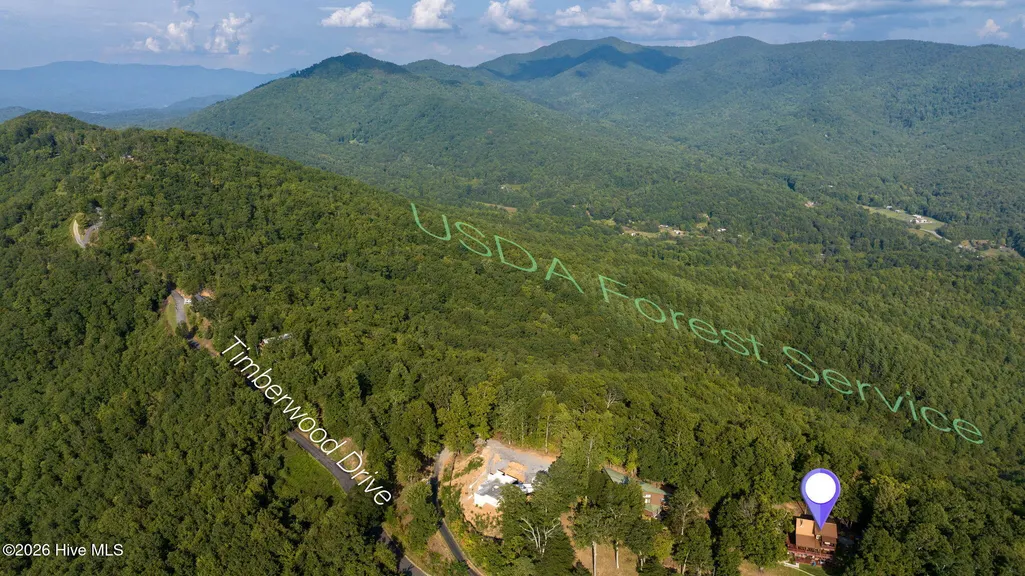
1300 Timberwood Drive, Marble, NC
Price
$ 585,000
Property Attributes
- MLS#100605164
- TypeSingle Family
- Listing Status Active
- CountyCHEROKEE
- CityMarble
- AreaTimberwood Mountain Estates
- NeighborhoodMarble
- Zip28905
- StyleSingle Family Residence
- Year Built2004
- Taxes$ 2060
- Price$ 585,000
- Bedrooms3
- Full Bathrooms3
- Half Bathrooms0
- Sqr Footage2054
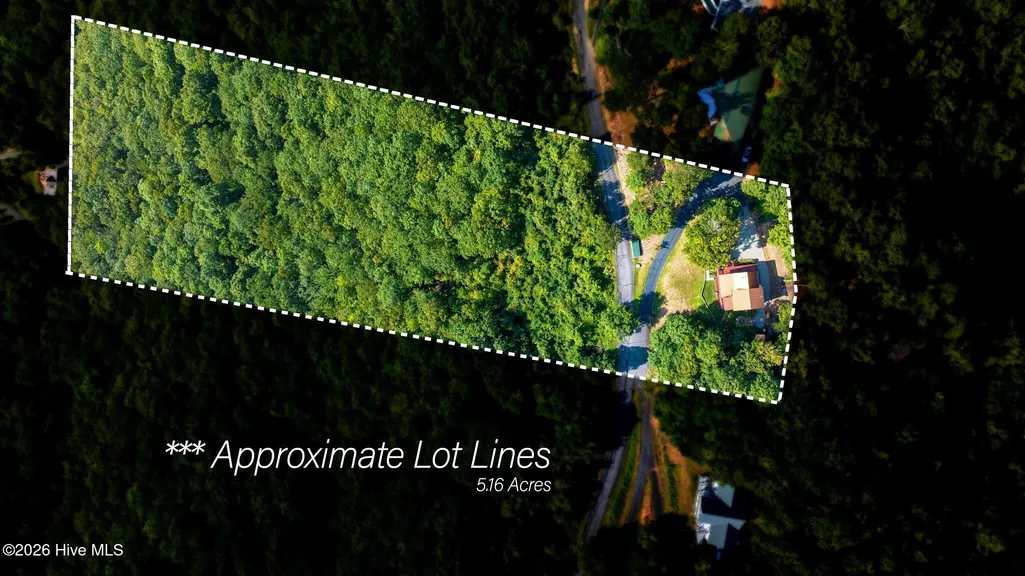
- Lot Size5.16 Acres
Data Source:
North Carolina Regional MLS (NCRMLS)
Property Description
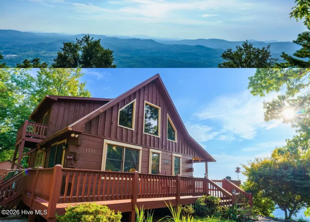
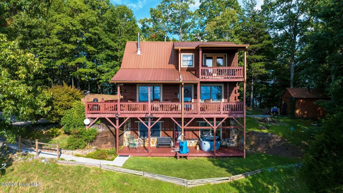
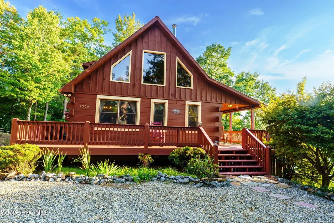
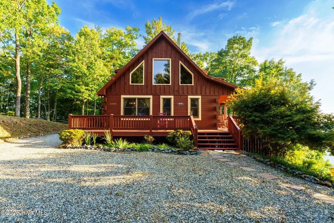
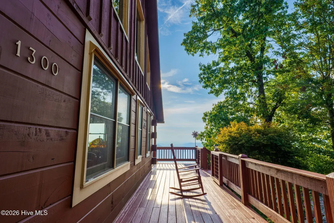
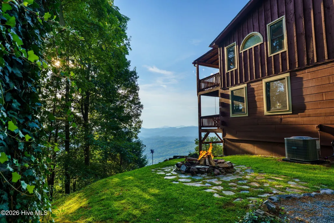
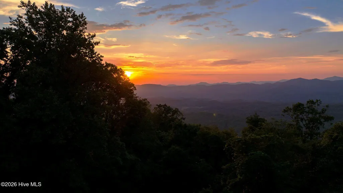
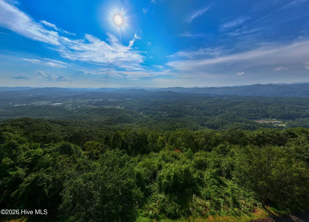
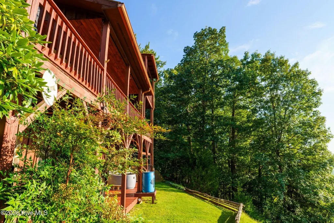
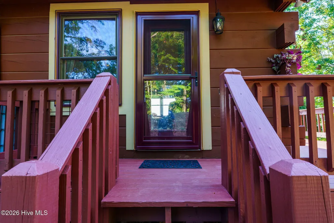
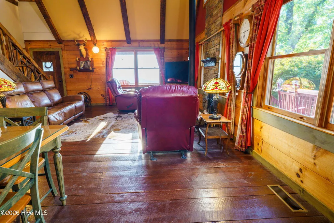
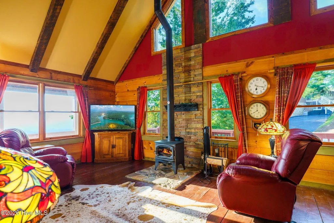
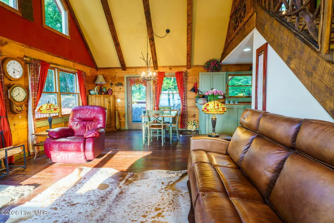
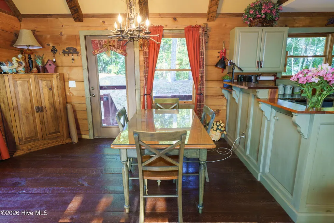
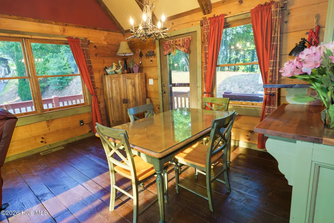
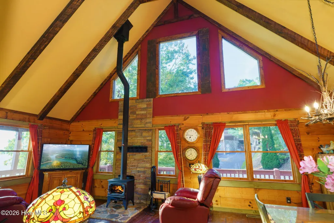
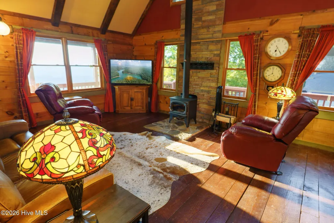
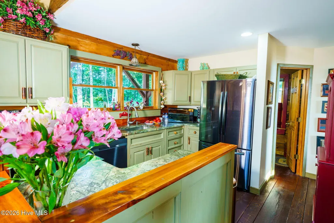
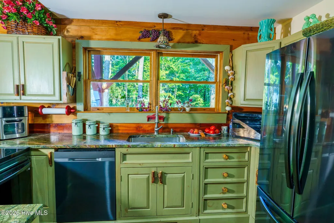
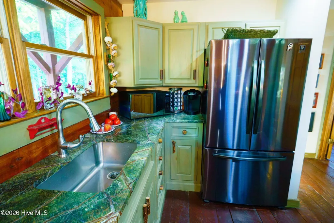
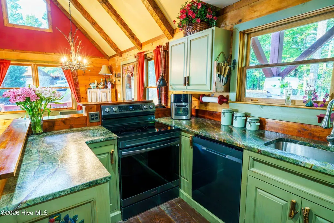
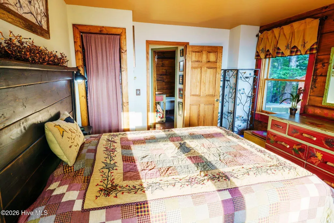
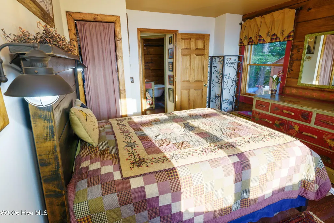
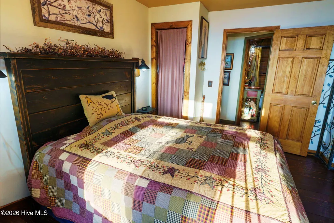
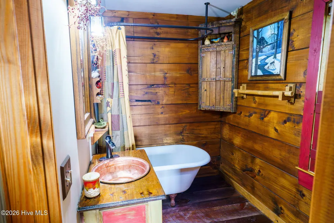
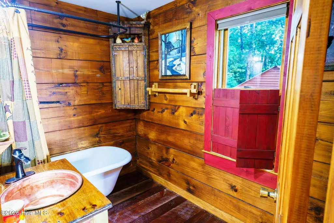
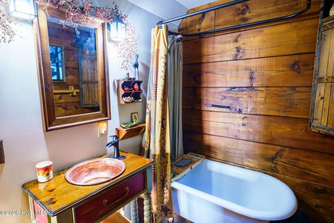
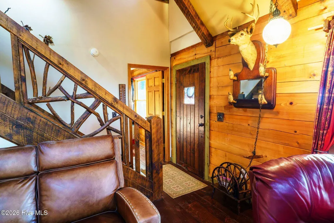
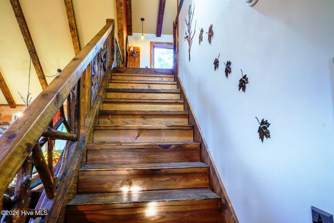
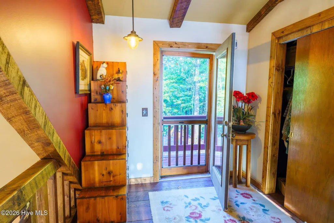
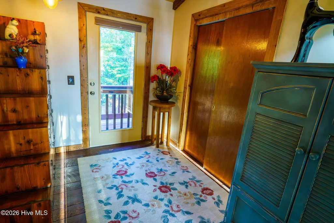
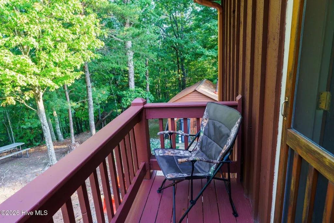
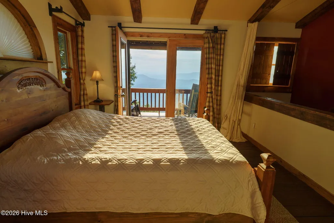
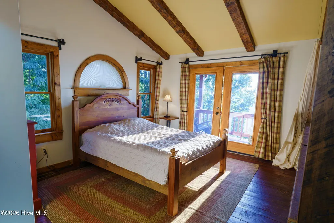
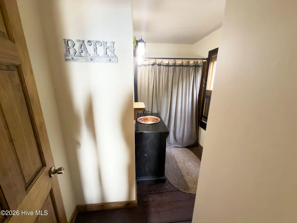
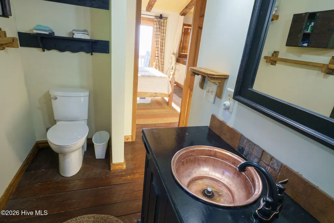
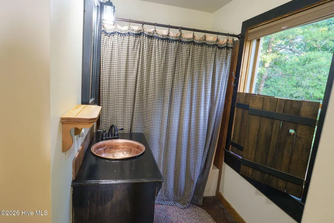
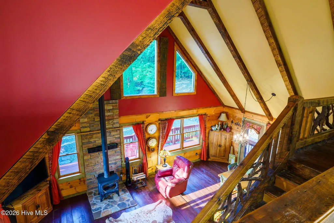
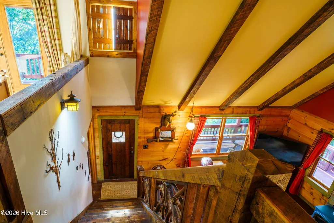
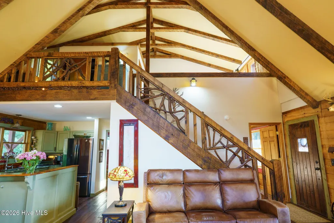
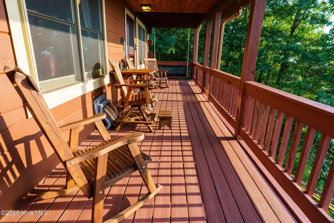
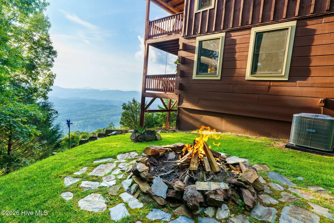
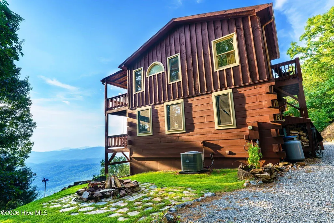
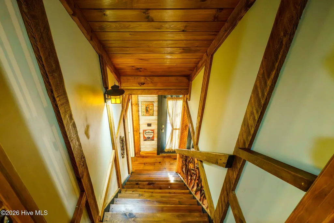
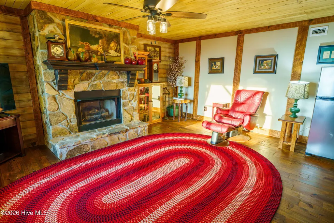
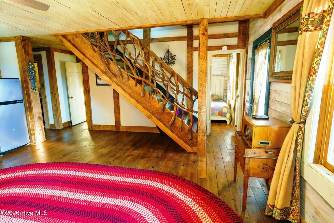
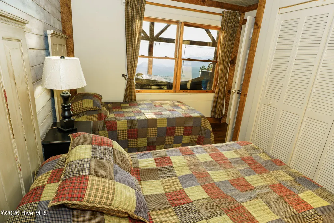
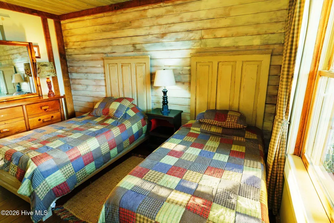
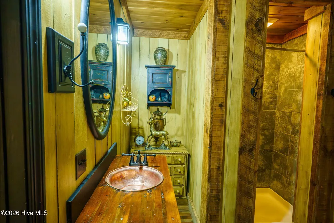
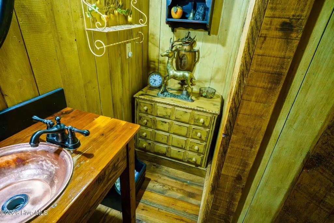
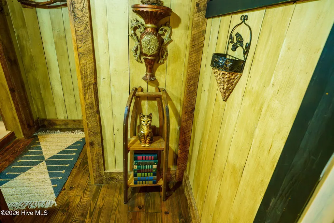
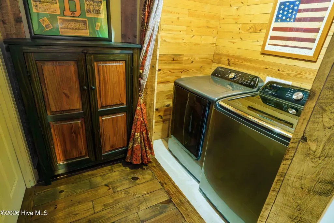
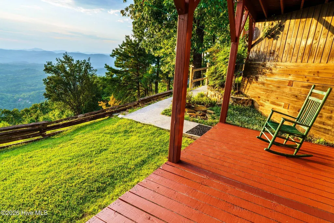
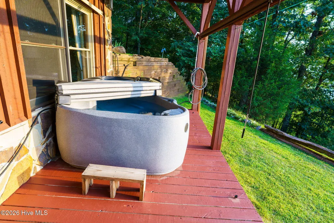
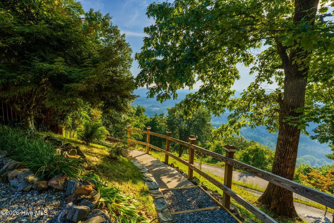
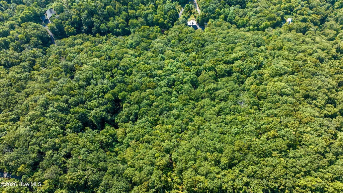
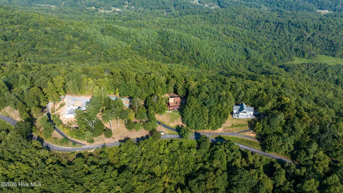
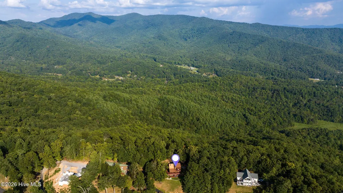
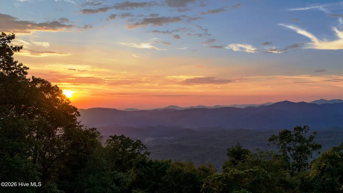
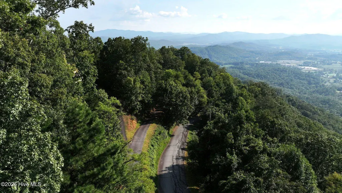
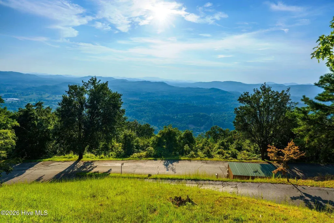
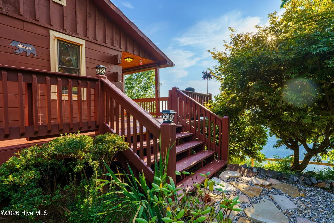
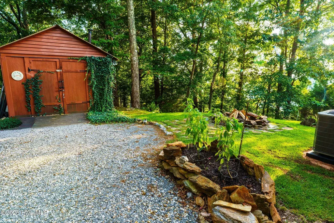
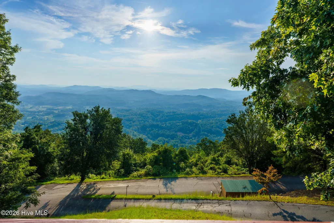
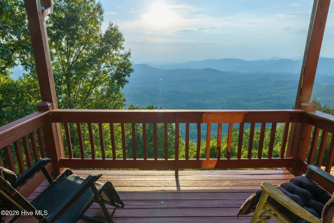
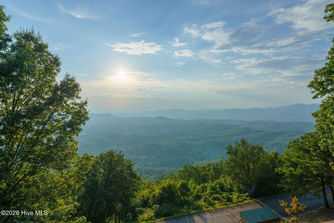
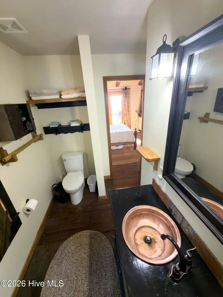
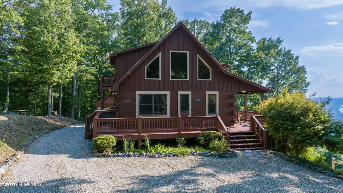
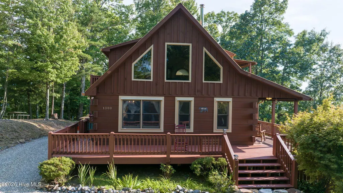
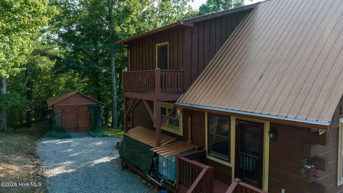
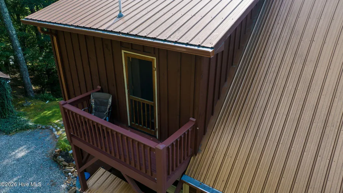
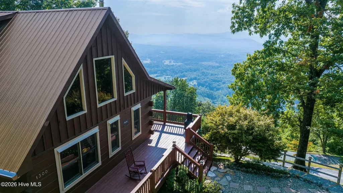
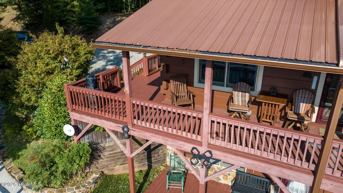
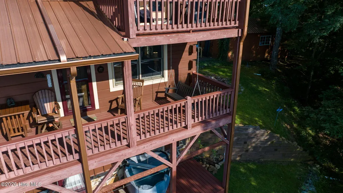
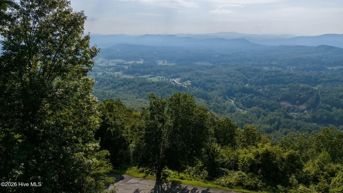
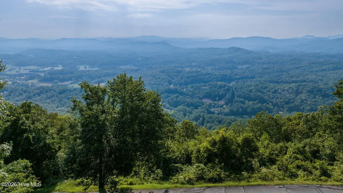
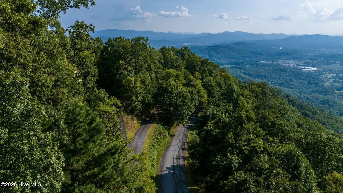
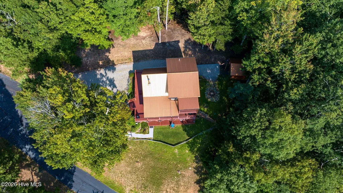
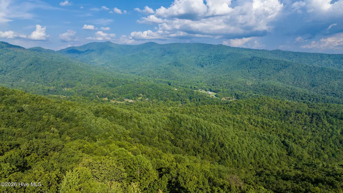
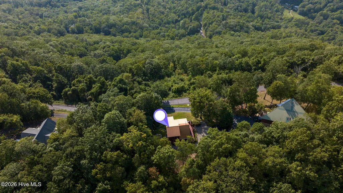
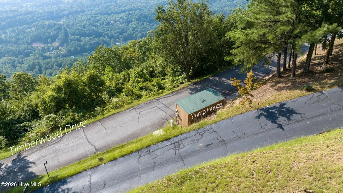
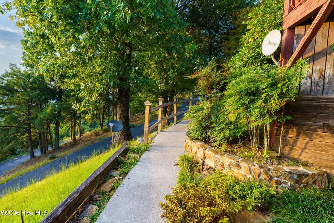
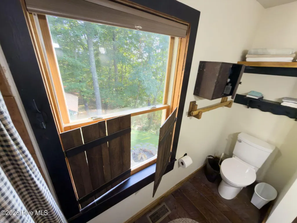
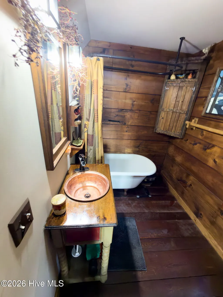
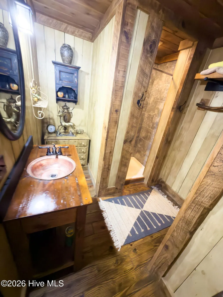
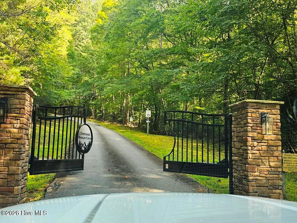
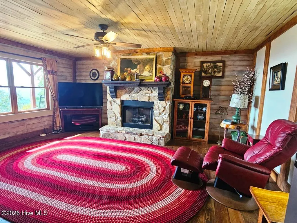
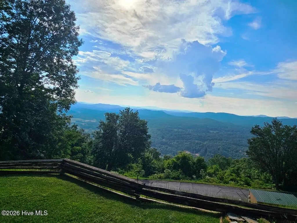
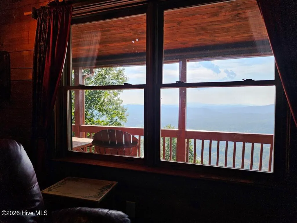
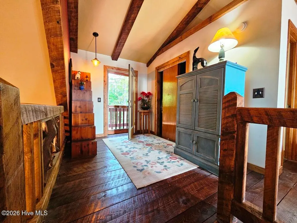
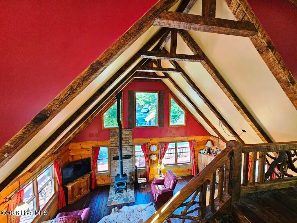
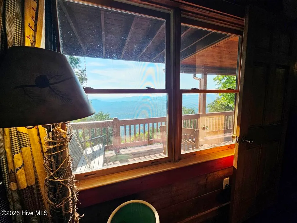
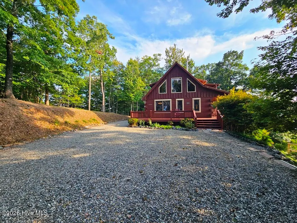
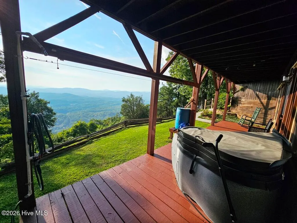
Welcome to an absolute showstopper of a real estate offering in the heart of the Appalachian Mountains! Nestled on a scenic, paved road all the way to home, this authentic, solid-wood log chalet delivers year-round breathtaking, nearly 180-degree panoramic views. Designed for living the good life, from morning coffee to evening wine on the wrap-around decks. This vibrant mountain sanctuary combines rustic mountain craftsmanship with modern luxury and provides ample private space for family and guests. Home features solid real wood walls, rich wood flooring, and heavy structural beams tracing the vaulted cathedral ceilings. The main level boasts a striking wood-burning fireplace with a warming aesthetic, while the lower level features a cozy stone fireplace fitted with easy gas logs. Gourmet Kitchen equipped with gleaming leatherized marble countertops, upgraded kitchen appliances and an open flow into the main living areas. Unique artisanal details enhanced by stunning Laurel oak handrails on the stairs, heavy wood, vibrant accent walls, and custom real copper sinks featured in all three bathrooms. Enjoy the VIEWS from 3 Bedrooms, plus a private covered porch with spectacular views. The finished lower level has its own entrance with a large entertainment room, an additional 1 BR 1 BA that can make a great in-law suite. Enjoy a jetted hot tub and a huge fire pit area set against a backdrop of magnificent mountain sunsets. Plenty of room for parking, beautiful landscaping and garden. Bordering U.S. Forest Service land with more privacy. The region offers world-class recreation with five major rivers, four major lakes for boating, fishing, and hundreds of pristine trout streams. Conveniently close to local conveniences, John C. Campbell Folk School, Erlanger Western Carolina Hospital, TCCC, and the nearby Harrah's Casino. New 2026 heat pump. Fresh exterior paint. Nice shed/workshop detached.
| Elementary School | Middle School | High School |
|---|---|---|
| Murphy Elementary School | Murphy Middle | Murphy High School |
| Price History | |
|---|---|
| 9/21/2026 | Listed $585,000 |
General Features
| Living Area | 2054.0 |
|---|---|
| Heating | Heat Pump,Fireplace(s),Electric |
| Cooling | Heat Pump |
| Utilities | See Remarks |
| Possession | Close Of Escrow,At Closing |
| Roof | Metal |
| Appliances | Electric Cooktop,Refrigerator,Dishwasher |
| HOA Fee | 1700.0 |
| Patio/Porch Features | Covered,Deck,Porch,Balcony,Front Porch |
| Pool Features | Hot Tub |
| Security Features | Smoke Detector(s) |
| Construction Materials | Log |
| Year Built | 2004 |
| View | Mountain |
| Levels | One and One Half |
| Property Subtype | Single Family Residence |
| Tax Year | 2025 |
| Taxes | 2060.06 |
| Parcel Number | 552300622538000 |
| Assoc Fee Paid Per | Annually |
| County | Cherokee |
| Operating Expense | 0.0 |
| New Construction | No |
| Property Type | Residential |
| In City Limits? (Y/N) | No |
| Association Amenities | Gated |
| HOA | Yes |
| Attached Garage | No |
| Subdivision Name | Timberwood Mountain Estates |
| Garage Y/N | No |
| Other Structures | See Remarks |
| Total Rooms | 10 |
| Full Baths | 3 |
| Status | Active |
| Directions | From Downtown Murphy,Take E Hwy 64 Alt for 4.2 miles,turn left on NC-141 continue for 3.1 miles then turn right onto Arrowhead Rd to the right to the gated entrance Timberwood Dr (gate code required) |
| High School | Murphy High School |
| City | Marble |
| Association Name | Timberwood Mountain Estates HOA |
| Lot Size Units | Acres |
| Lot Size Square Feet | 224770.0 |
| Carport Spaces | 0.0 |
| Carport Y/N | No |
| Elementary School | Murphy |
| Property Attached Y/N | No |
| Land Lease Y/N | No |
| Home Warranty Y/N | No |
| Middle/Junior High School | Murphy Middle |
| Lease Considered Y/N | No |
| Structure Type | Stick Built |
| Living Area Units | Square Feet |
| Standard Status | Active |
| Tax Lot | 29 |
| Legal Description | Deed Book 1639,Page 969 |
| IslandOrMainland | Mainland |
Interior Features
| Interior Amenities | Vaulted Ceiling(s),Gas Log,See Remarks |
|---|---|
| Basement | Finished,Full,See Remarks |
| Flooring | Wood |
| Furnished Y/N | Unfurnished |
| Water Heater | Electric |
| Fireplace Features | Gas Log |
| Master Bed Level | Primary Living Area |
| Total Stories | 3 |
| Basement (Y/N) | No |
| Air Conditioning Y/N | No |
| Heating Y/N | Yes |
| Fireplace Y/N | Yes |
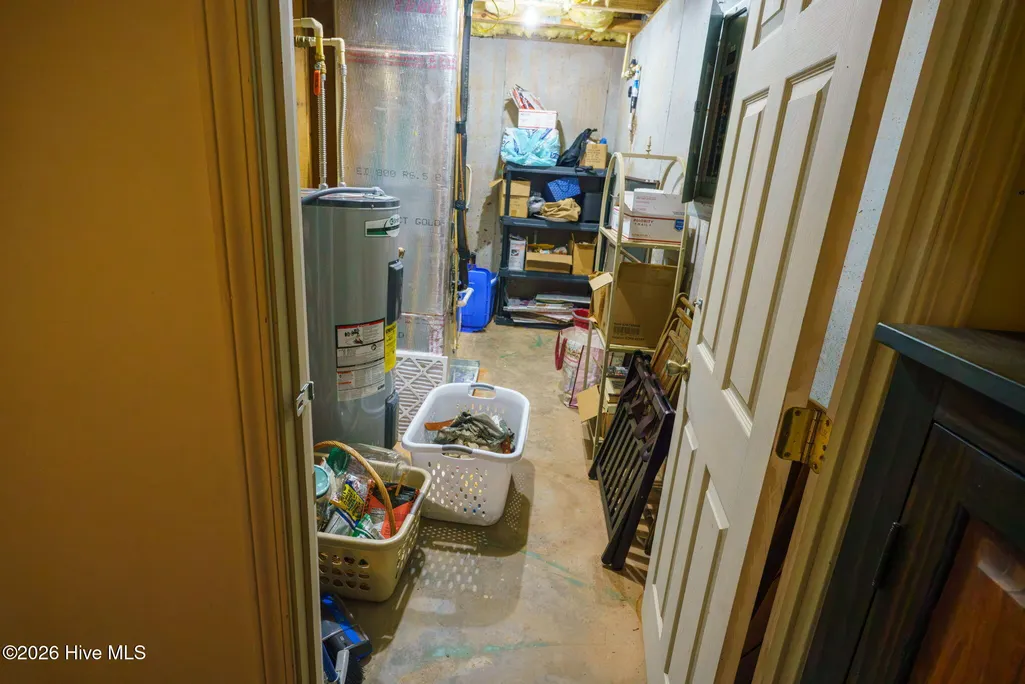
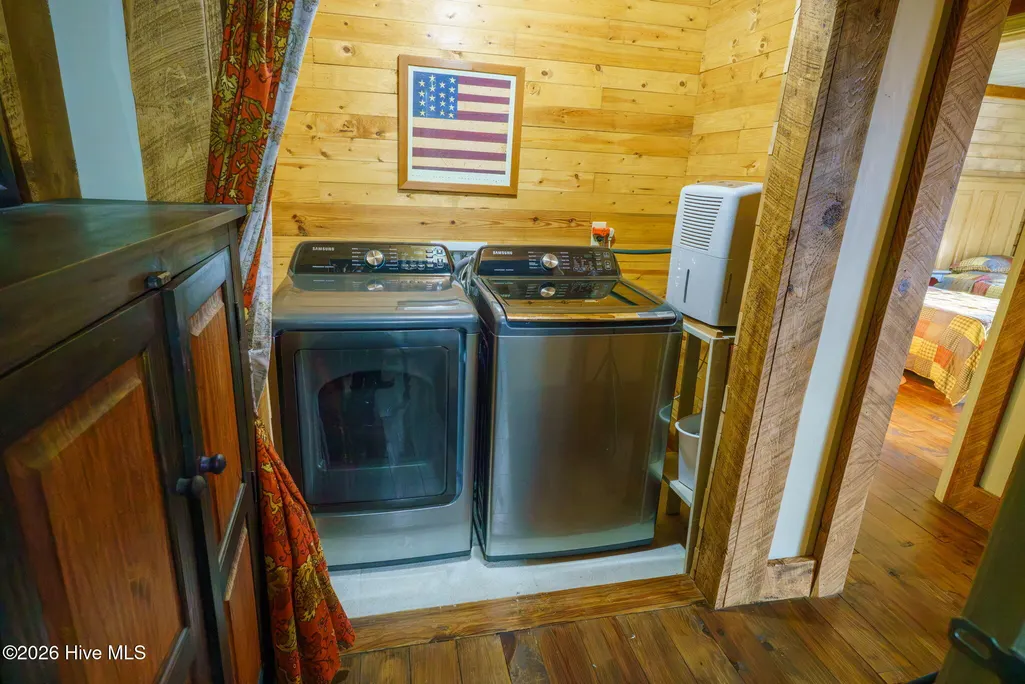
| Laundry Features | In Basement |
| Total Bedrooms | 3 |
| Entry Level | 1 |
| Room Type | Master Bedroom,Bedroom 2,Bedroom 3,Living Room,Dining Area,Laundry,Loft,Den,Utility Room,Other |
| Total Baths | 3 |
| Living Area Range | 2000 - 2199 |
| SmokingYN | No |
Exterior Features
| Exterior Amenities | Outdoor Shower,Garden |
|---|---|
| Exterior Finish | Log |
| Fencing | None |
| Parking Features | Gravel |
| Lot Features | See Remarks |
| Water Source | Community Water |
| Total Parking | 0.0 |
| Lot Size Area | 5.16 |
| Foundation Details | See Remarks |
| Spa | No |
| Building Area Total | 2054.0 |
| Lot Dimensions | 1x1x1 |
| Lot Size Acres | 5.16 |
| Road Surface Type | Paved |
| Frontage Type | See Remarks |
| Waterfront Y/N | No |
| Road Frontage Type | Paved |
| Crops Included Y/N | No |
| Horse Y/N | No |
Amenities
- Foreclosure
- Views
- Short Sale
- New Construction
- Adult 55+
- Lease To Own
- No HOA Fees
- Furnished
- Primary On Main
- Air Conditioning
- Seller Finance
- Green
- Fixer Upper
- Horse
- Golf
- Fireplace
- Deck
- Garage
- Basement
- Pool
Property vs Single Family Average in 28905
Price
Taxes
Year Built
 Northeast Georgia Board of REALTORS® All information deemed reliable but not guaranteed. All properties are subject to prior sale, change or withdrawal. Neither listing broker(s) or information provider(s) shall be responsible for any typographical errors, misinformation, misprints and shall be held totally harmless. Listing(s) information is provided for consumer's personal, non-commercial use and may not be used for any purpose other than to identify prospective properties consumers may be
 All information deemed reliable but not guaranteed. All properties are subject to prior sale, change or withdrawal. Neither listing broker(s) or information provider(s) shall be responsible for any typographical errors, misinformation, misprints and shall be held totally harmless. Listing(s) information is provided for consumer's personal, non-commercial use and may not be used for any purpose other than to identify prospective properties consumers may be interested in purchasing. The data relating
 The data relating to real estate on this web site comes in part from the Internet Data Exchange program of Hive MLS LLC, and is updated as of September 22, 2026 6:06 PM UTC All information is deemed reliable but not guaranteed and should be independently verified. All properties are subject to prior sale, change, or withdrawal. Neither listing broker(s) nor Old Town Brokers shall be responsible for any typographical errors, misinformation, or misprints, and shall be held totally harmless from any
