
Views - Primary on Main

























Address
425 Sunrise Street, Murphy, NC
Price
$ 409,800
Property Attributes
- MLS#98524606
- TypeSingle Family
- Listing Status Pending
- CountyCHEROKEE
- CityMurphy
- NeighborhoodMurphy
- Zip28906
- StyleSingle Family Residence
- Year Built1973
- Taxes$ 1696
- Price$ 409,800
- Bedrooms3
- Full Bathrooms3
- Half Bathrooms0
- Sqr Footage2126
- Lot Size0.64 Acres
Data Source:
North Carolina Regional MLS (NCRMLS)
Property Description
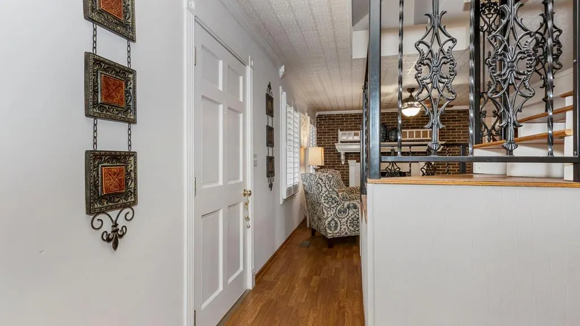
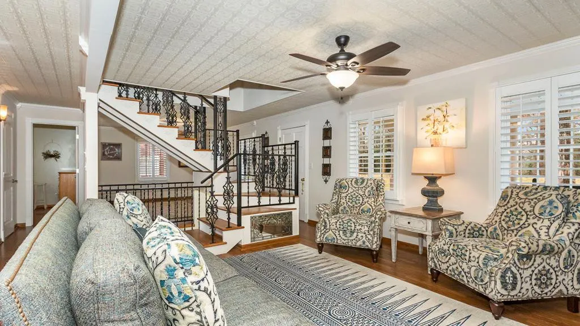
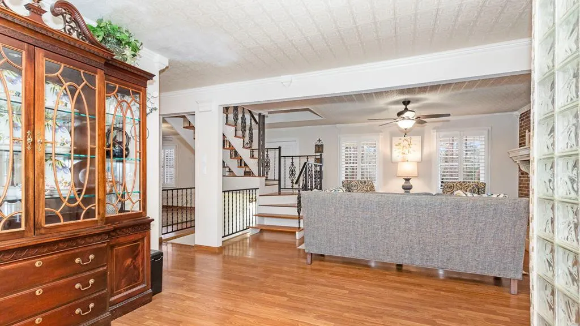
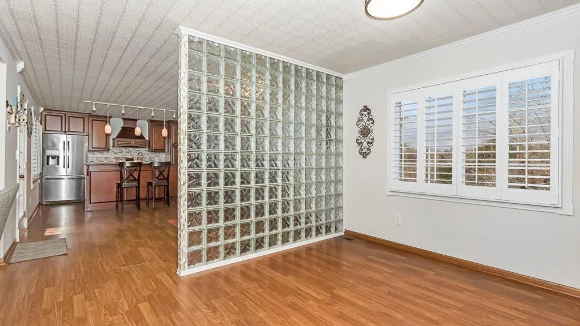
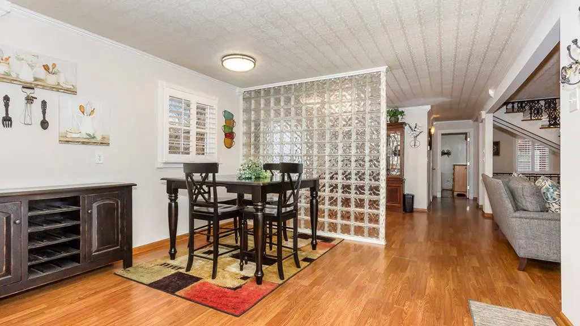
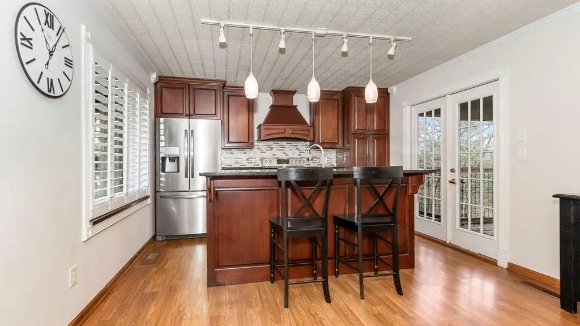
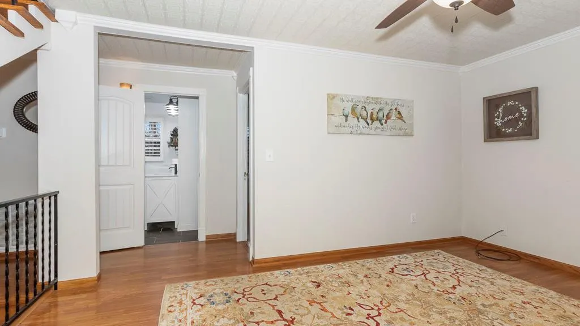
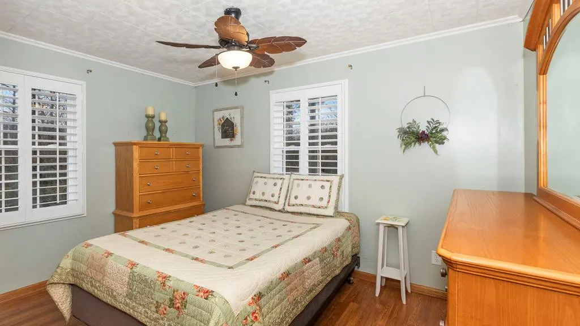
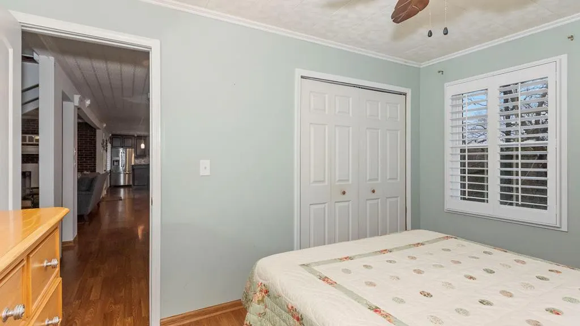
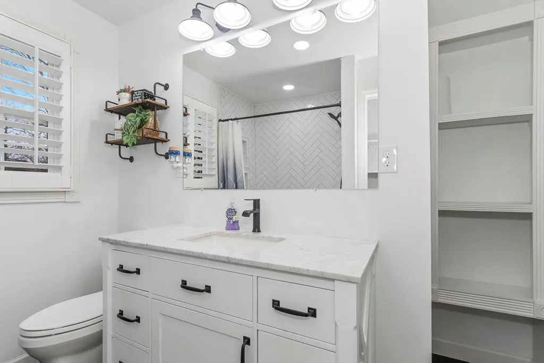
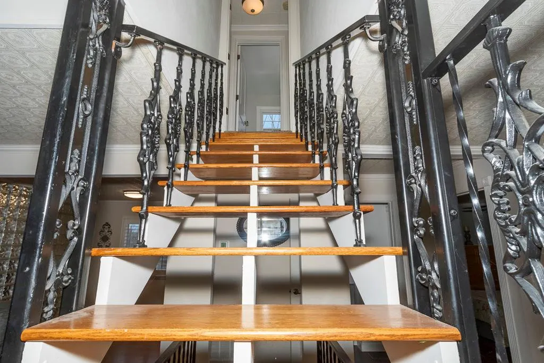
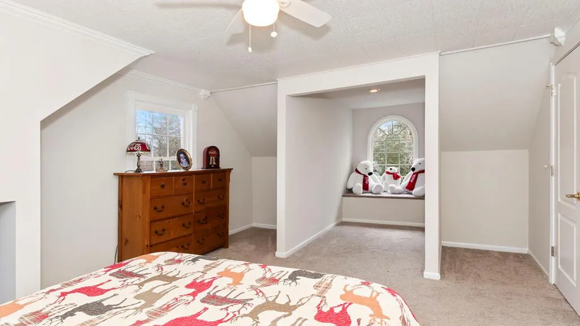
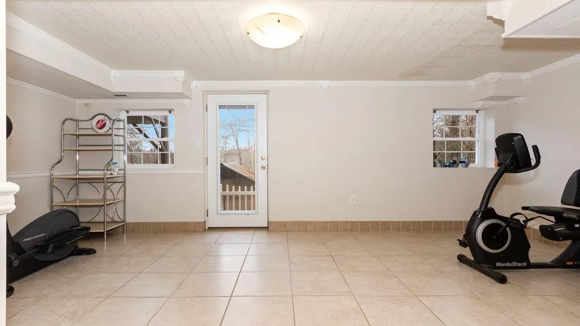
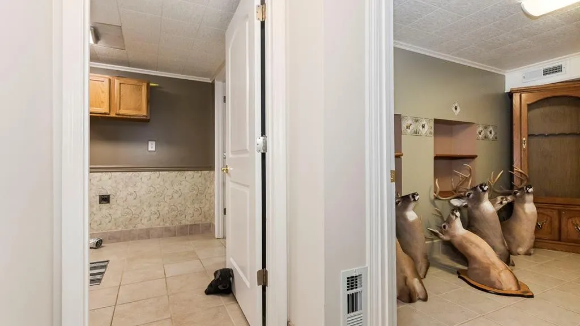
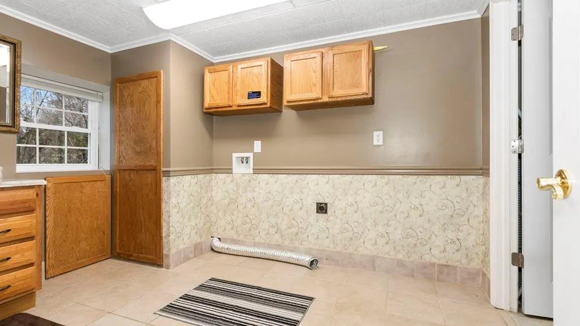
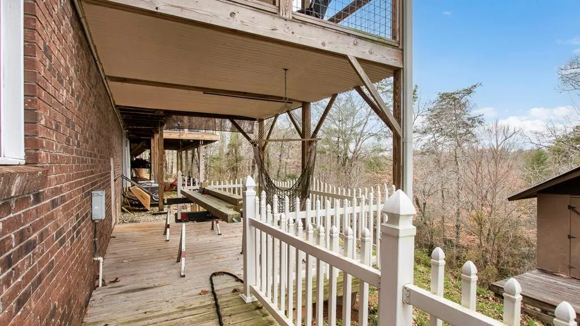
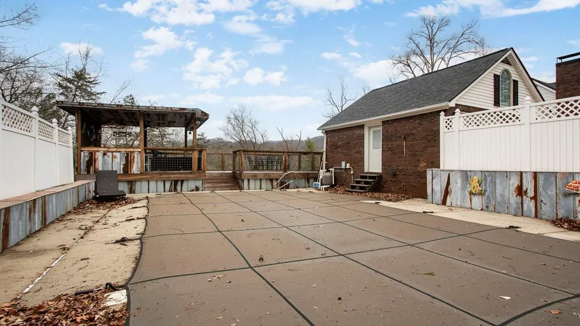
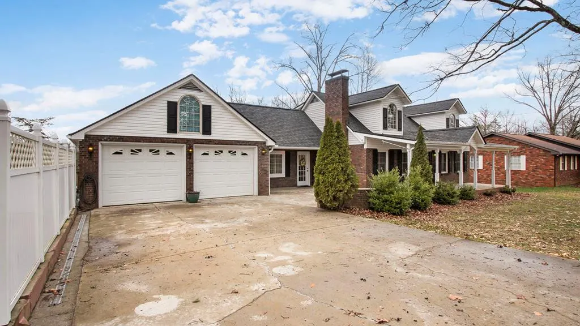
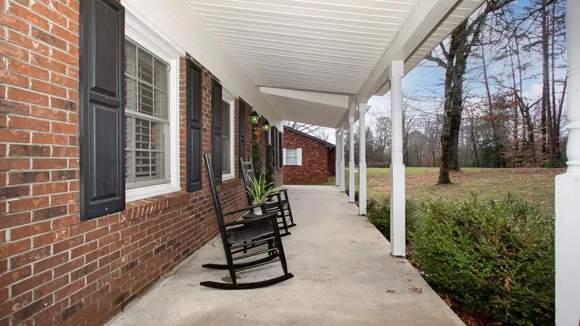
Discover this spacious and beautifully maintained 3-bedroom, 3-bathroom traditional brick home located within city limits, just minutes from downtown Murphy. With an attached double garage and an impressive FOUR bonus rooms, this home offers lots of space for comfortable living. Outside, your private backyard oasis features an in-ground swimming pool with a new liner in 2022, a large deck, and a covered outdoor kitchen and party area. Enjoy seasonal mountain views while relaxing on the covered porch or entertaining outdoors. The large, level front yard adds to the home's curb appeal and provides plenty of space for outdoor activities. Inside, you'll be welcomed by two inviting living rooms, separated by an elegant open staircase with decorative wrought iron railings. One living room features a cozy fireplace, creating a warm and inviting atmosphere. Throughout the home, you'll find decorative ceiling tiles and crown molding, adding a touch of character and charm. The kitchen has stainless steel appliances, granite countertops, and a bright open breakfast area. For more formal occasions, the separate dining room provides a perfect setting for meals and entertaining. Double doors from the kitchen lead to the covered upper porch. One bedroom and a full bathroom complete the main level. Upstairs, you'll find two spacious bedrooms, a full bathroom, and a bonus room--currently used as a children's playroom, but versatile to be whatever you need it to be. The full finished lower level is a true highlight, offering three bonus rooms, a second fireplace, and a large bathroom with a laundry area. This level provides lots of extra living space with endless possibilities. Additional updates include a new roof in 2022, and a new HVAC system in 2023, ensuring peace of mind for years to come. Don't miss the opportunity to own this spacious and well-appointed home with plenty of room to grow, entertain, and enjoy all that Murphy has to offer!
| Elementary School | Middle School | High School |
|---|---|---|
| Murphy Elementary School | Murphy Middle | Murphy High School |
| Price History | |
|---|---|
| 6/1/2026 | Listed $409,800 |
General Features
| Living Area | 2126.0 |
|---|---|
| Heating | Heat Pump,Electric |
| Cooling | Central Air,Heat Pump |
| Utilities | Fiber Optic |
| Possession | Close Of Escrow,At Closing |
| Roof | Composition |
| Appliances | Refrigerator,Range,Dishwasher |
| Zoning | R-1 Light Industrial |
| Garage Spaces | 2.0 |
| Patio/Porch Features | Porch |
| Pool Features | In Ground |
| Construction Materials | See Remarks,Brick Veneer |
| Year Built | 1973 |
| View | Mountain |
| Levels | One and One Half |
| Property Subtype | Single Family Residence |
| Tax Year | 2024 |
| Taxes | 1696.86 |
| Parcel Number | 459207686946000 |
| County | Cherokee |
| Operating Expense | 0.0 |
| New Construction | No |
| Property Type | Residential |
| In City Limits? (Y/N) | Yes |
| HOA | No |
| Attached Garage | Yes |
| Subdivision Name | None |
| Garage Y/N | Yes |
| Other Structures | Storage,Outbuilding |
| Total Rooms | 14 |
| Full Baths | 3 |
| Status | Pending |
| Directions | From downtown Murphy,take Tennessee Street approx. 1.3 miles,make a right on Connahetta St,go approx. 0.2 miles make a left on Duke St,then immediate left on Sunrise and approx. 0.4 miles,home on lef |
| High School | Murphy High School |
| City | Murphy |
| Lot Size Units | Acres |
| Lot Size Square Feet | 27878.0 |
| Carport Spaces | 0.0 |
| Carport Y/N | No |
| Elementary School | Murphy |
| Property Attached Y/N | No |
| Land Lease Y/N | No |
| Home Warranty Y/N | No |
| Middle/Junior High School | Murphy Middle |
| Ok to Lease | Short Term Lease |
| Lease Considered Y/N | No |
| Virtual Tour | https://tour.usamls.net/425-Sunrise-St-Murphy-NC-28906/unbranded |
| Structure Type | Stick Built,See Remarks |
| Living Area Units | Square Feet |
| Standard Status | Pending |
| Tax Lot | 2,3 |
| Legal Description | Hoome and .61 ac +/- |
| IslandOrMainland | Mainland |
Interior Features
| Interior Amenities | Walk-in Closet(s),Vaulted Ceiling(s),Kitchen Island,Ceiling Fan(s),Basement,Walk-In Closet(s) |
|---|---|
| Basement | Finished,Full,Walk-Out Access |
| Flooring | Carpet,Tile,Wood |
| Furnished Y/N | Unfurnished |
| Water Heater | Electric |
| Total Fireplaces | 1 |
| Master Bed Level | Primary Living Area |
| Total Stories | 2 |
| Basement (Y/N) | No |
| Air Conditioning Y/N | Yes |
| Heating Y/N | Yes |
| Fireplace Y/N | Yes |
| Laundry Features | Dryer Hookup,Washer Hookup |
| Total Bedrooms | 3 |
| Attic Features | None |
| Entry Level | 1 |
| Room Type | Living Room,Dining Room,Dining Area,Bedroom 1,Bathroom 1,Bedroom 2,Bathroom 2,Bonus Room,Den,Family Room,Laundry,Bathroom 3,Bedroom 3 |
| Total Baths | 3 |
| Living Area Range | 2000 - 2199 |
| SmokingYN | No |
Exterior Features
| Exterior Finish | Brick Veneer |
|---|---|
| Fencing | Other,Chain Link |
| Parking Features | Attached,Concrete,Paved,Garage |
| Water Source | Public |
| Total Parking | 2.0 |
| Lot Size Area | 0.64 |
| Foundation Details | Other |
| Spa | No |
| Building Area Total | 2126.0 |
| Lot Dimensions | 0.64 |
| Lot Size Acres | 0.64 |
| Road Surface Type | Paved |
| Frontage Type | See Remarks |
| Waterfront Y/N | No |
| Road Frontage Type | Paved |
| Crops Included Y/N | No |
| Horse Y/N | No |
Amenities
- Foreclosure
- Views
- Short Sale
- New Construction
- Adult 55+
- Lease To Own
- No HOA Fees
- Furnished
- Primary On Main
- Air Conditioning
- Seller Finance
- Green
- Fixer Upper
- Horse
- Golf
- Fireplace
- Deck
- Garage
- Basement
- Pool
Property vs Single Family Average in 28906
Price
Taxes
Year Built
Visits
 Northeast Georgia Board of REALTORS® All information deemed reliable but not guaranteed. All properties are subject to prior sale, change or withdrawal. Neither listing broker(s) or information provider(s) shall be responsible for any typographical errors, misinformation, misprints and shall be held totally harmless. Listing(s) information is provided for consumer's personal, non-commercial use and may not be used for any purpose other than to identify prospective properties consumers may be
 All information deemed reliable but not guaranteed. All properties are subject to prior sale, change or withdrawal. Neither listing broker(s) or information provider(s) shall be responsible for any typographical errors, misinformation, misprints and shall be held totally harmless. Listing(s) information is provided for consumer's personal, non-commercial use and may not be used for any purpose other than to identify prospective properties consumers may be interested in purchasing. The data relating
 The data relating to real estate on this web site comes in part from the Internet Data Exchange program of Hive MLS LLC, and is updated as of September 22, 2026 6:06 PM UTC All information is deemed reliable but not guaranteed and should be independently verified. All properties are subject to prior sale, change, or withdrawal. Neither listing broker(s) nor Old Town Brokers shall be responsible for any typographical errors, misinformation, or misprints, and shall be held totally harmless from any
