
Views - Primary on Main - Eco Friendly









Address
99 Old Possum Way, Murphy, NC
Price
$ 499,900
Property Attributes
- MLS#98525824
- TypeSingle Family
- Listing Status Active
- CountyCHEROKEE
- CityMurphy
- AreaOverlook At Martins Creek
- NeighborhoodMurphy
- Zip28906
- StyleSingle Family Residence
- Year Built2011
- Taxes$ 1797
- Price$ 499,900
- Bedrooms2
- Full Bathrooms3
- Half Bathrooms0
- Sqr Footage2528
- Lot Size0.84 Acres
Data Source:
North Carolina Regional MLS (NCRMLS)
Property Description
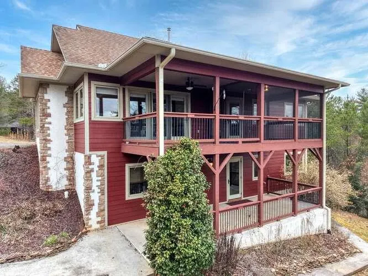
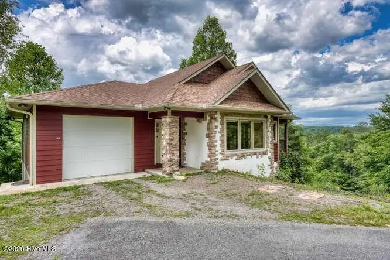
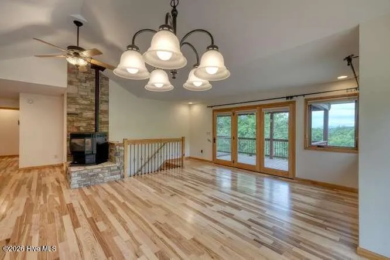
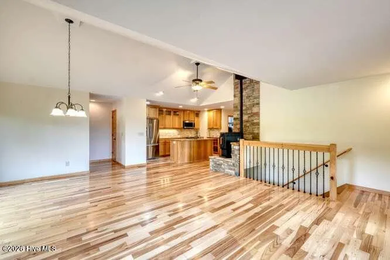
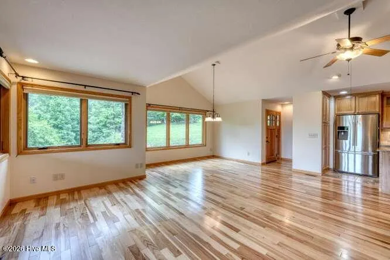
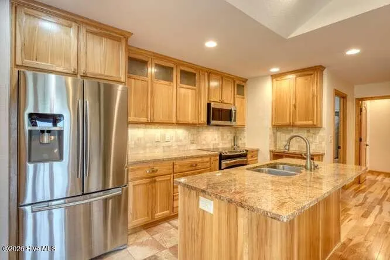
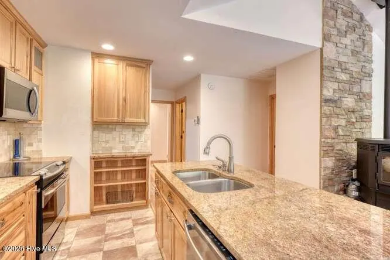
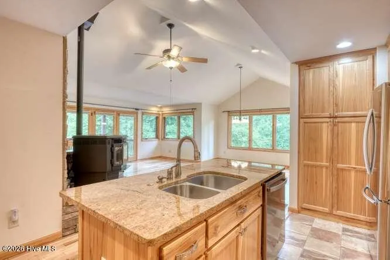
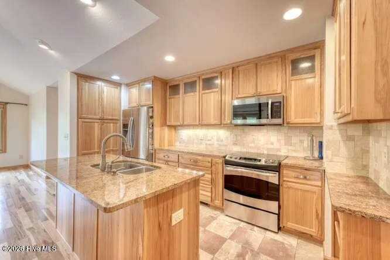
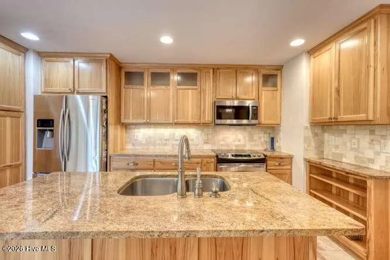
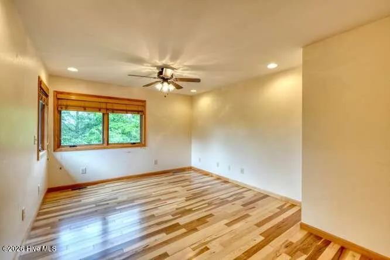
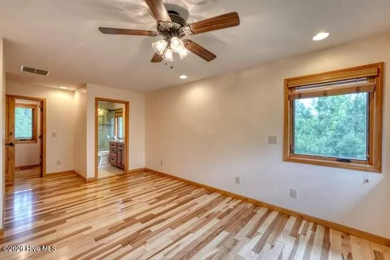
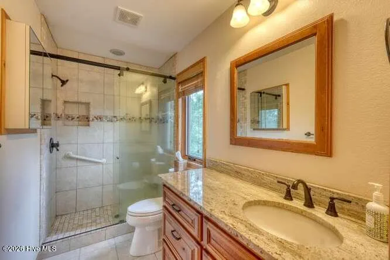
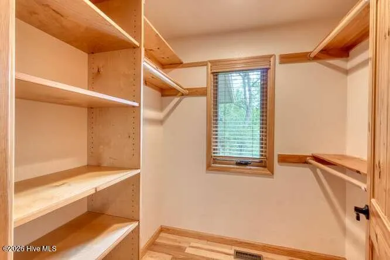
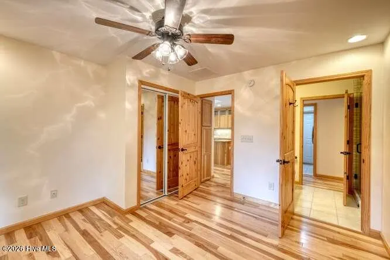
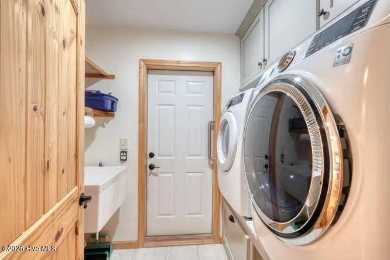
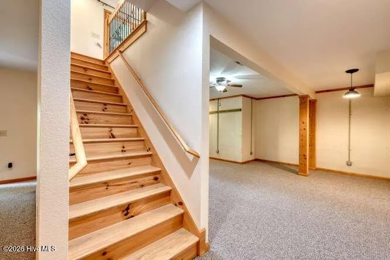
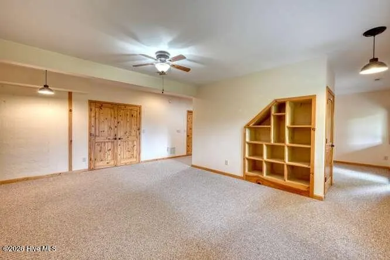
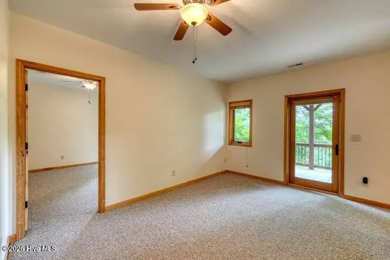
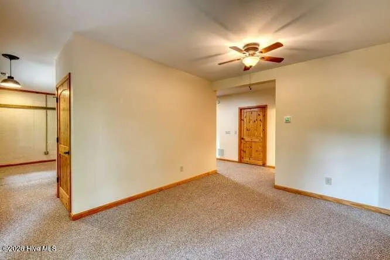
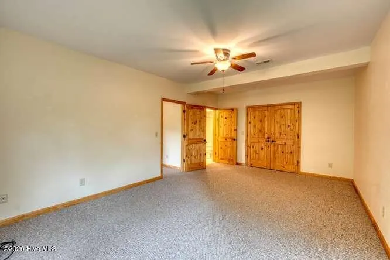
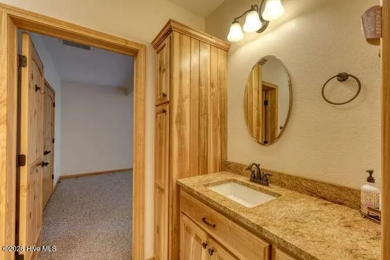
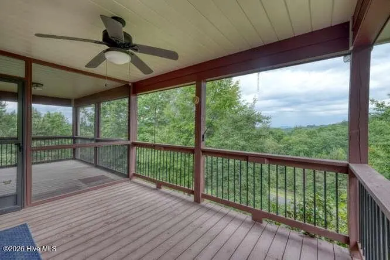
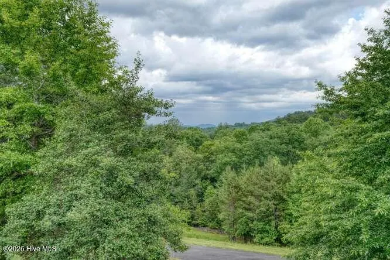
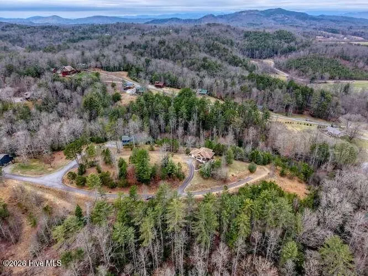
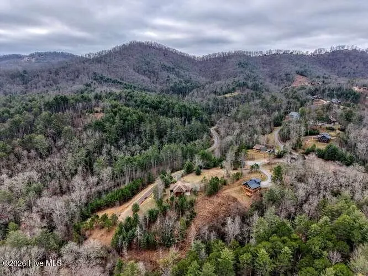
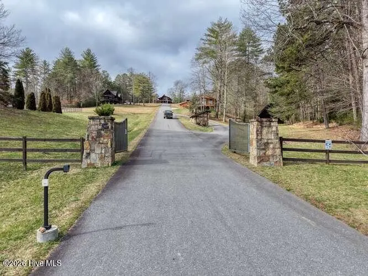
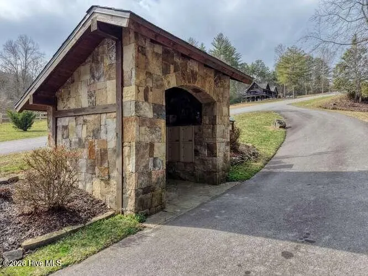
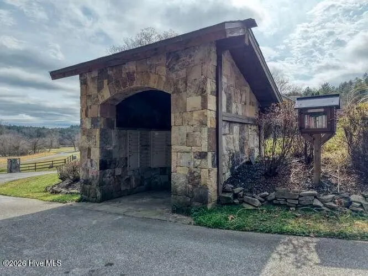
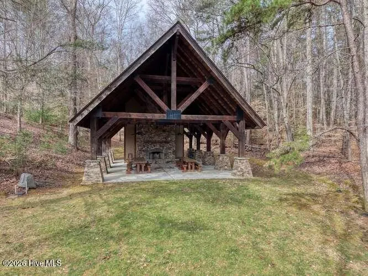
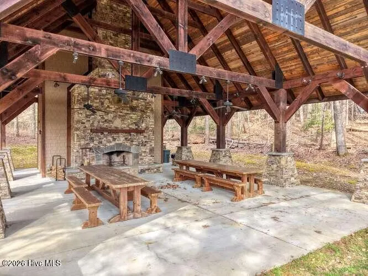
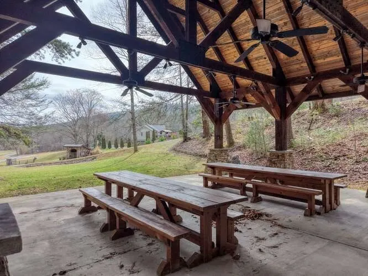
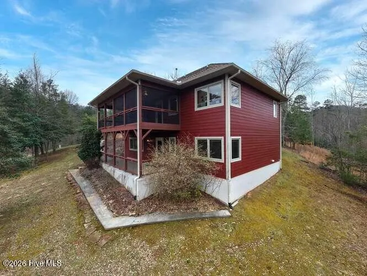
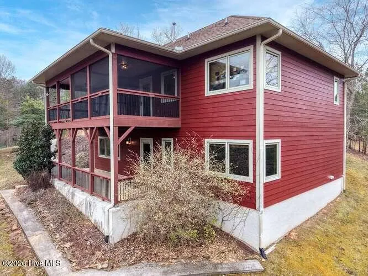
Custom-built mountain home designed for comfortable full-time living in one of the area's most desirable gated communities just outside Murphy, NC and only minutes to Blairsville, GA -- featuring convenient main-level living and high-speed fiber optic internet. The neighborhood offers wide paved roads and a beautiful community pavilion with a stacked stone fireplace, creating a wonderful gathering place for residents. Thoughtfully positioned on the lot to take advantage of passive solar heating and cooling, the home also features spray foam insulation for exceptional energy efficiency and year-round comfort. This well-designed home offers 2 bedrooms and 2 full baths on the main level, along with the laundry room and an attached one-car garage for easy everyday living. Inside you will find gleaming hickory hardwood floors, a cozy pellet stove in the living room for chilly mountain evenings, and a wonderful open kitchen with custom cabinetry and a breakfast island. The dining nook bump-out captures beautiful mountain views. Outdoor living is just as inviting with both a screened porch and covered porch on the main level, plus a full-length patio on the terrace level. The finished terrace level provides exceptional additional space including a large craft or family room, den/sitting area, spacious office with storage, and a full bath -- perfect for guests, hobbies, or working from home. Additional highlights include upgraded windows and doors and quality custom construction rarely found in today's market. A perfect home for retirees or anyone wanting the convenience of main-level living with plenty of extra space for guests, hobbies, or office space.
| Elementary School | Middle School | High School |
|---|---|---|
| Martins Creek Elementary School | Martins Creek Middle | Murphy High School |
| Price History | |
|---|---|
| 6/1/2026 | Listed $539,000 |
| 7/9/2026 | 8$499,900 |
General Features
| Living Area | 2528.0 |
|---|---|
| Heating | Electric,Heat Pump |
| Cooling | Central Air |
| Utilities | Fiber Optic |
| Possession | Negotiable |
| Roof | Composition |
| Appliances | Washer,Refrigerator,Range,Dryer,Dishwasher |
| Zoning | Deed Restricted |
| HOA Fee | 935.0 |
| Garage Spaces | 1.0 |
| Patio/Porch Features | Porch,Screened |
| Security Features | Smoke Detector(s) |
| Construction Materials | Stucco,Fiber Cement,Brick/Stone,Wood Frame |
| Year Built | 2011 |
| View | Mountain |
| Levels | Two |
| Property Subtype | Single Family Residence |
| Tax Year | 2025 |
| Taxes | 1797.14 |
| Parcel Number | 449901173541000 |
| Assoc Fee Paid Per | Annually |
| County | Cherokee |
| Operating Expense | 0.0 |
| New Construction | No |
| Property Type | Residential |
| In City Limits? (Y/N) | No |
| Association Amenities | Gated,Maintenance Roads,Water |
| HOA | Yes |
| Attached Garage | Yes |
| Subdivision Name | Overlook At Martins Creek |
| Garage Y/N | Yes |
| Total Rooms | 9 |
| Full Baths | 3 |
| Status | Active |
| Directions | Martins Creek Road to Tobe Stalcup Road to Overlook Martins Creek (Point Overlook Trail) through gate up hill,left on Colonal Loop to left on Old Possum Way SIP |
| High School | Murphy High School |
| City | Murphy |
| Association Name | Overlook Martins Creek |
| Lot Size Units | Acres |
| Lot Size Square Feet | 36590.0 |
| Carport Spaces | 0.0 |
| Carport Y/N | No |
| Elementary School | Martins Creek |
| Property Attached Y/N | No |
| Land Lease Y/N | No |
| Home Warranty Y/N | No |
| Middle/Junior High School | Martins Creek Middle |
| Property Condition | Completed |
| Ok to Lease | Short Term Lease |
| Lease Considered Y/N | No |
| Virtual Tour | https://mountain-home-tours.seehouseat.com/2374250?idx=1 |
| Structure Type | Wood Frame,Stick Built |
| Living Area Units | Square Feet |
| Standard Status | Active |
| Tax Lot | 20 |
| Legal Description | 0.84 acres more or less lot 20 Notla Township |
| IslandOrMainland | Mainland |
Interior Features
| Interior Amenities | Walk-in Closet(s),Vaulted Ceiling(s),Kitchen Island,Basement,Walk-In Closet(s) |
|---|---|
| Basement | Finished,Full,Walk-Out Access |
| Flooring | Carpet,Hardwood |
| Water Heater | Electric |
| Total Fireplaces | 1 |
| Master Bed Level | Primary Living Area |
| Total Stories | 2 |
| Basement (Y/N) | No |
| Air Conditioning Y/N | Yes |
| Heating Y/N | Yes |
| Fireplace Y/N | Yes |
| Laundry Features | Dryer Hookup,Washer Hookup |
| Total Bedrooms | 2 |
| Attic Features | Access Only |
| Entry Level | 1 |
| Room Type | Master Bedroom,Bedroom 1,Media Room,Library,Living Room,Office,Great Room,Laundry |
| Total Baths | 3 |
| Living Area Range | 2400 - 2599 |
| SmokingYN | No |
Exterior Features
| Exterior Finish | Fiber Cement,Stucco |
|---|---|
| Fencing | None |
| Parking Features | Attached,Paved,Garage |
| Lot Features | Landscaped |
| Water Source | Community Water,Shared Well |
| Total Parking | 1.0 |
| Lot Size Area | 0.84 |
| Foundation Details | Slab |
| Spa | No |
| Building Area Total | 2528.0 |
| Lot Dimensions | 0.84 |
| Lot Size Acres | 0.84 |
| Road Surface Type | Paved |
| Frontage Type | See Remarks |
| Waterfront Y/N | No |
| Road Frontage Type | Paved |
| Crops Included Y/N | No |
| Horse Y/N | No |
Amenities
- Foreclosure
- Views
- Short Sale
- New Construction
- Adult 55+
- Lease To Own
- No HOA Fees
- Furnished
- Primary On Main
- Air Conditioning
- Seller Finance
- Green
- Fixer Upper
- Horse
- Golf
- Fireplace
- Deck
- Garage
- Basement
- Pool
Property vs Single Family Average in 28906
Price
Taxes
Year Built
Visits
 Northeast Georgia Board of REALTORS® All information deemed reliable but not guaranteed. All properties are subject to prior sale, change or withdrawal. Neither listing broker(s) or information provider(s) shall be responsible for any typographical errors, misinformation, misprints and shall be held totally harmless. Listing(s) information is provided for consumer's personal, non-commercial use and may not be used for any purpose other than to identify prospective properties consumers may be
 All information deemed reliable but not guaranteed. All properties are subject to prior sale, change or withdrawal. Neither listing broker(s) or information provider(s) shall be responsible for any typographical errors, misinformation, misprints and shall be held totally harmless. Listing(s) information is provided for consumer's personal, non-commercial use and may not be used for any purpose other than to identify prospective properties consumers may be interested in purchasing. The data relating
 The data relating to real estate on this web site comes in part from the Internet Data Exchange program of Hive MLS LLC, and is updated as of September 22, 2026 6:06 PM UTC All information is deemed reliable but not guaranteed and should be independently verified. All properties are subject to prior sale, change, or withdrawal. Neither listing broker(s) nor Old Town Brokers shall be responsible for any typographical errors, misinformation, or misprints, and shall be held totally harmless from any
