
Views - Primary on Main











Address
155 Turkey Pen Drive, Murphy, NC
Price
$ 399,800
Property Attributes
- MLS#98543937
- TypeSingle Family
- Listing Status Active
- CountyCHEROKEE
- CityMurphy
- AreaWolf Mountain Estates
- NeighborhoodMurphy
- Zip28906
- StyleSingle Family Residence
- Year Built2006
- Taxes$ 2064
- Price$ 399,800
- Bedrooms4
- Full Bathrooms3
- Half Bathrooms0
- Sqr Footage3056
- Lot Size2.15 Acres
Data Source:
North Carolina Regional MLS (NCRMLS)
Property Description
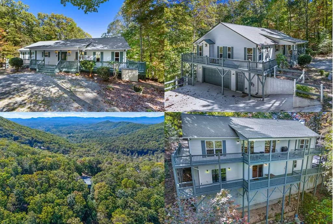
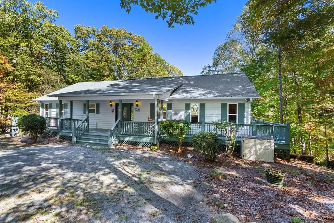
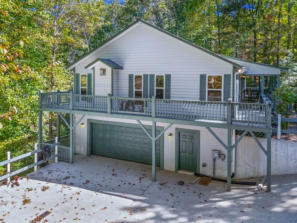
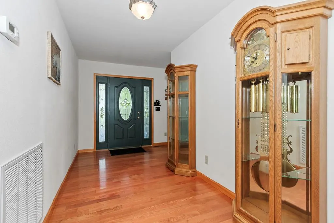
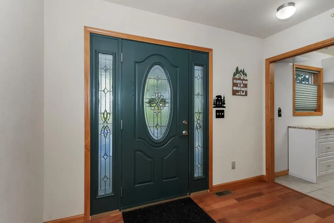
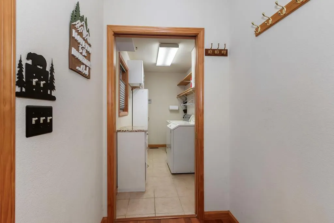
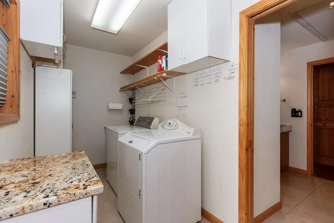
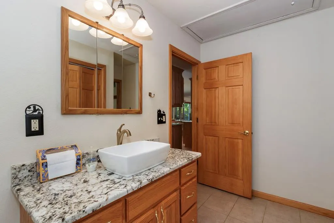
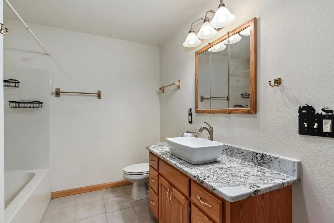
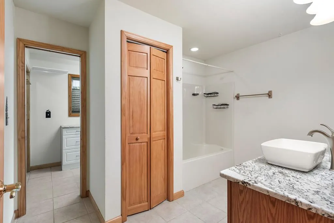
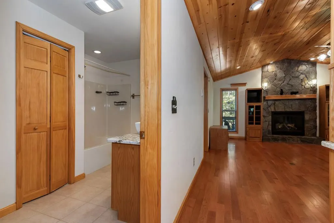
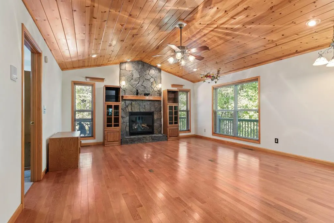
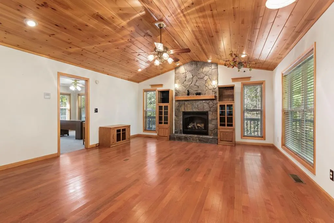
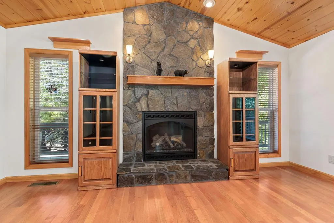
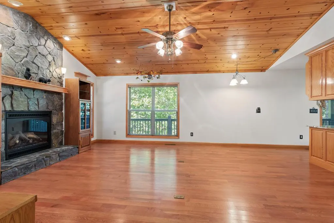
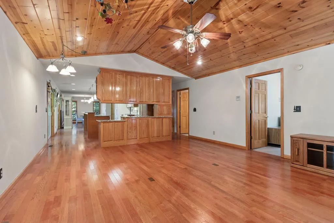
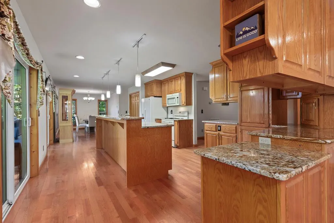
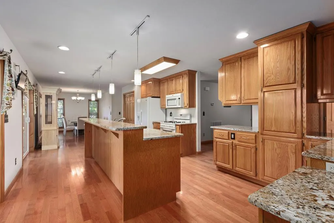
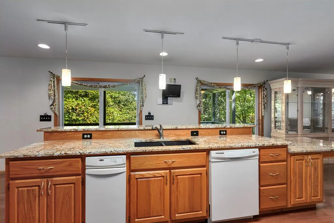
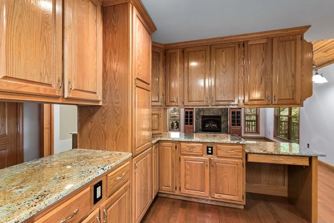
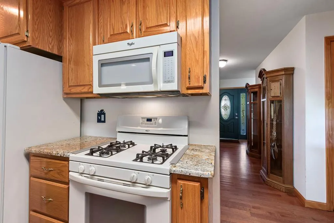
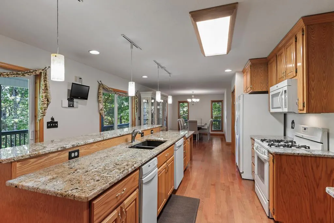
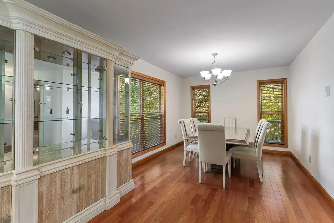
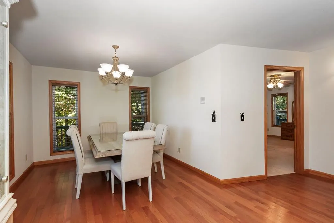
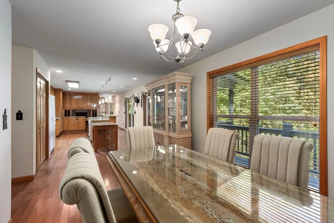
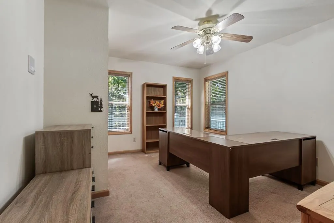
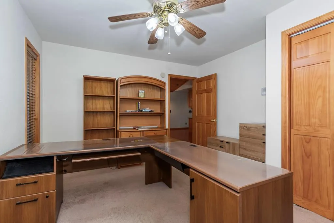
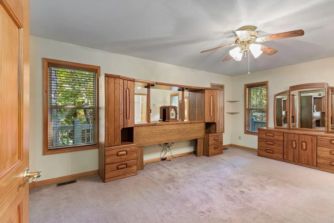
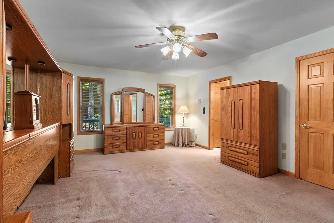
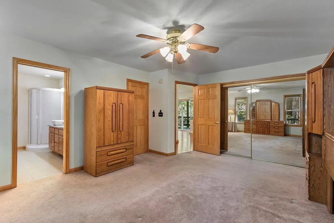
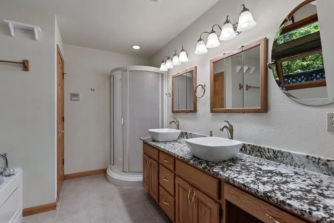
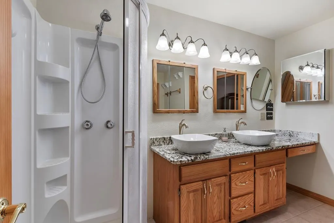
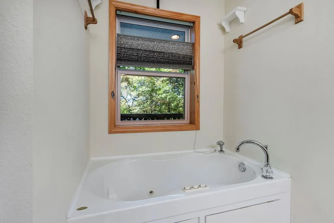
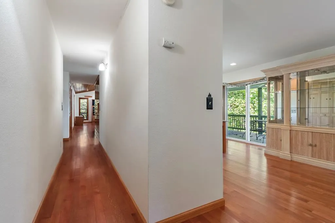
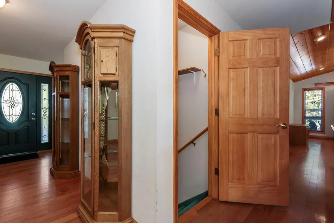
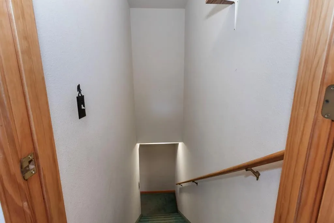
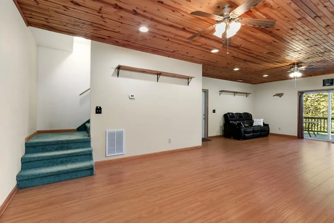
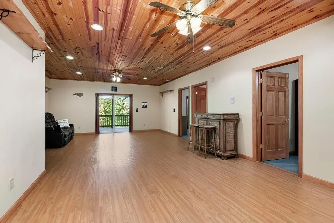
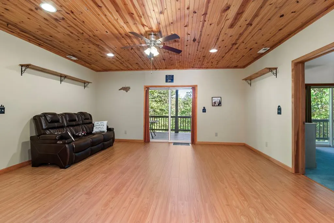
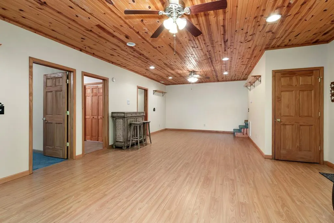
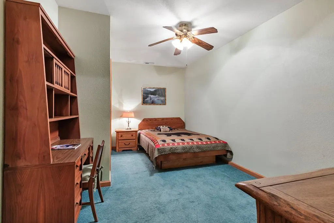
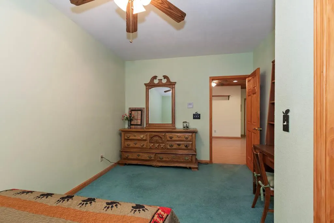
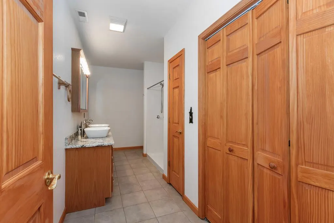
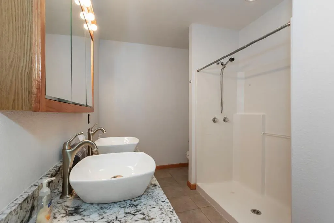
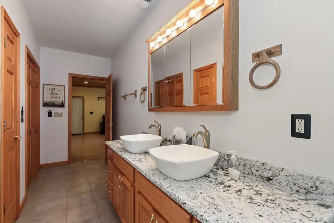
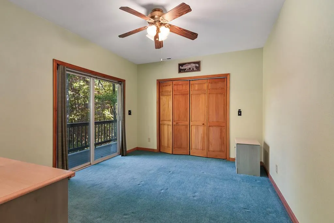
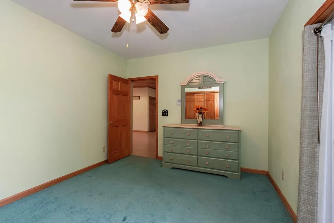
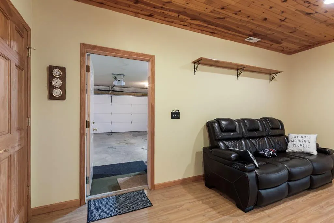
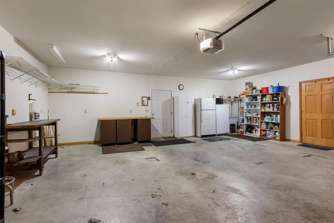
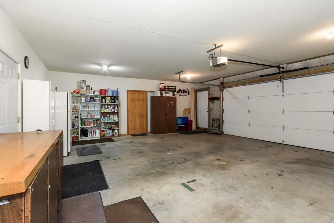
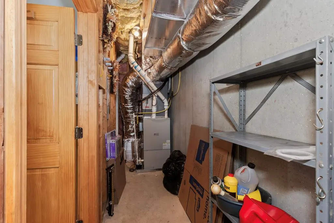
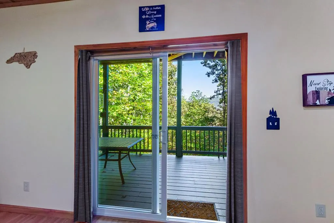
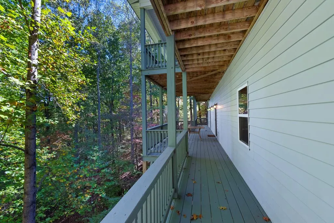
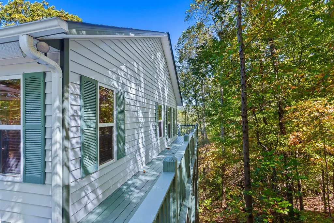
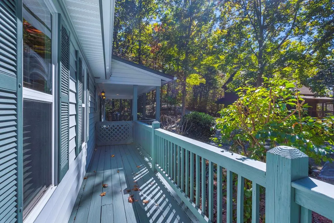
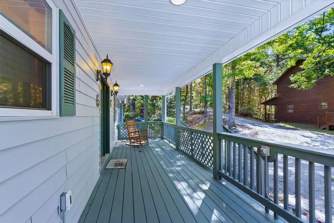
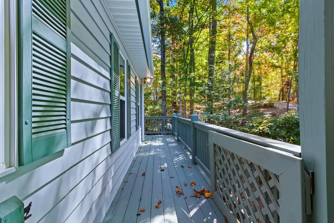
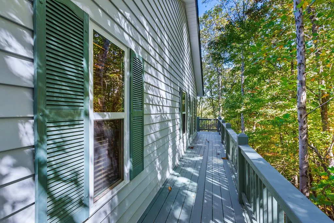
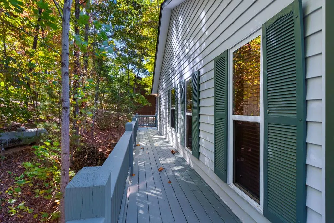
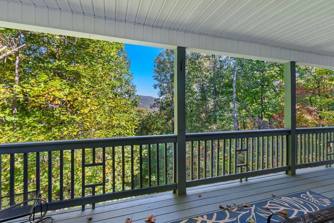
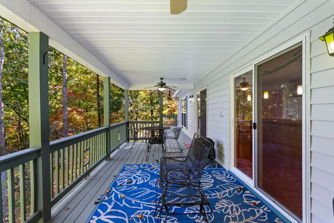
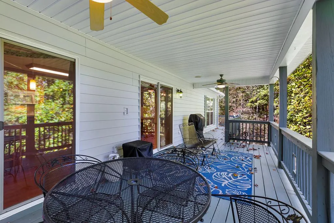
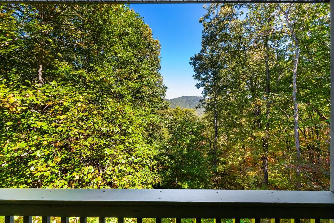
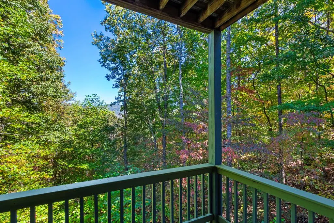
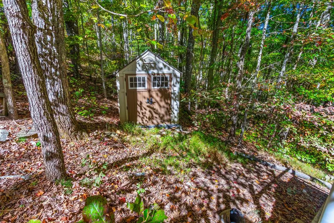
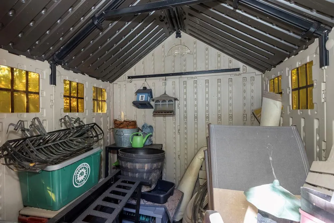
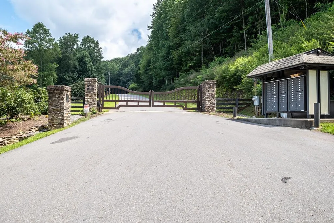
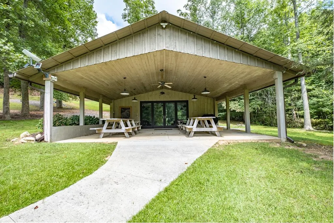
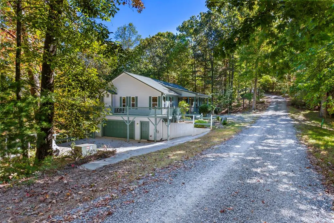
Welcome to your mountain home in the gated Wolf Mountain Estates community -- a peaceful, wooded sanctuary offering comfort, space, and privacy. This partially furnished 4-bedroom, 3-bathroom home sits on two wooded lots totaling over two acres. Enjoy parking right at the front door or in the spacious 23' x 26' basement double garage. A full-length front porch and decks welcome you, with decks wrapping around all four sides of the home, and a second porch on the back showcasing soothing forest and gorgeous mountain views. Step inside through a beautiful beveled glass front door into a warm and inviting foyer. Just off the entry is a convenient laundry room with built-in cabinets and shelving, adjoining a full guest bathroom with a granite-topped vanity and vessel sink. The Great Room features rich wood floors, a soaring vaulted tongue-and-groove ceiling, and a floor-to-ceiling stone gas-log fireplace with cabinets on both sides. The open layout flows into the kitchen and dining area, where you'll find abundant granite counter space, a massive three-tier island, and two sliding glass doors leading to the back porch. The dining area, surrounded by windows, brings the forest indoors with every meal. The main-level Master Suite offers generous space and a luxurious en suite bathroom with dual vessel sinks on a granite vanity, a jetted garden tub, and a separate step-in shower. The first of three guest bedrooms is off the Great Room and completes the main level. Downstairs, the lower level has a large recreation room with a tongue-and-groove ceiling and sliding glass doors leading outside, plus two guest bedrooms - one with porch access - and a full bathroom. A door from the recreation room leads to the double garage that has a convenient utility sink, and the mechanical room. Outside, a storage shed adds even more space and convenience. This charming home blends rustic elegance with modern comfort. Welcome to desirable Wolf Mountain Estates.
| Elementary School | Middle School | High School |
|---|---|---|
| Ranger Elementary School | Hiwassee Dam Middle School | Hiwassee Dam High School |
| Price History | |
|---|---|
| 6/1/2026 | Listed $399,800 |
General Features
| Living Area | 3056.0 |
|---|---|
| Heating | Propane,Heat Pump,Electric |
| Cooling | Central Air,Heat Pump |
| Utilities | Water Connected |
| Possession | Close Of Escrow,At Closing |
| Roof | Composition |
| Appliances | Built-In Microwave,Washer,Refrigerator,Range,Dryer,Dishwasher,Other |
| Zoning | None |
| HOA Fee | 700.0 |
| Garage Spaces | 2.0 |
| Patio/Porch Features | Porch |
| Security Features | Smoke Detector(s) |
| Construction Materials | Vinyl Siding,Wood Frame |
| Year Built | 2006 |
| View | None |
| Levels | One,Basement |
| Property Subtype | Single Family Residence |
| Tax Year | 2025 |
| Taxes | 2064.39 |
| Parcel Number | 451000864720000 |
| Assoc Fee Paid Per | Annually |
| County | Cherokee |
| Operating Expense | 0.0 |
| New Construction | No |
| Property Type | Residential |
| In City Limits? (Y/N) | No |
| Association Amenities | Maintenance Roads |
| HOA | Yes |
| Attached Garage | Yes |
| Subdivision Name | Wolf Mountain Estates |
| Garage Y/N | Yes |
| Other Structures | Outbuilding |
| Total Rooms | 11 |
| Full Baths | 3 |
| Status | Active |
| Directions | From Hwy 64/74 in Murphy,travel West to a Right on Wolf Mountain Rd. Go approx 0.6 mile and turn Right on Alt Old Fain Rd. Go approx 1.1 miles then turn Left to stay on Alt Old Fain. Go approx one-te |
| High School | Hiwassee Dam |
| City | Murphy |
| Association Name | Wolf Mountain Estates |
| Lot Size Units | Acres |
| Lot Size Square Feet | 93654.0 |
| Carport Spaces | 0.0 |
| Carport Y/N | No |
| Elementary School | Ranger |
| Property Attached Y/N | No |
| Land Lease Y/N | No |
| Home Warranty Y/N | No |
| Middle/Junior High School | Hiwassee Dam |
| Lease Considered Y/N | No |
| Virtual Tour | https://tour.usamls.net/155-Turkey-Pen-Drive-Murphy-NC-28906/unbranded |
| Structure Type | Wood Frame,Stick Built |
| Living Area Units | Square Feet |
| Standard Status | Active |
| Tax Lot | 68&69 |
| Legal Description | 1674 / 1247 |
| IslandOrMainland | Mainland |
Interior Features
| Interior Amenities | Vaulted Ceiling(s),Kitchen Island,Ceiling Fan(s),Basement |
|---|---|
| Basement | Finished,Full,Walk-Out Access |
| Flooring | Carpet,Tile,Wood |
| Furnished Y/N | Partially |
| Water Heater | Electric |
| Total Fireplaces | 1 |
| Master Bed Level | Primary Living Area |
| Total Stories | 2 |
| Basement (Y/N) | No |
| Air Conditioning Y/N | Yes |
| Heating Y/N | Yes |
| Fireplace Y/N | Yes |
| Laundry Features | Dryer Hookup,Washer Hookup |
| Total Bedrooms | 4 |
| Attic Features | Pull-Down Stairs |
| Entry Level | 1 |
| Room Type | Bathroom 1,Great Room,Dining Area,Master Bedroom,Bathroom 2,Bedroom 2,Dining Room,Other,Bathroom 3,Bedroom 3,Bedroom 4,Laundry |
| Total Baths | 3 |
| Living Area Range | 3000 - 3499 |
| SmokingYN | No |
Exterior Features
| Exterior Finish | Vinyl Siding |
|---|---|
| Fencing | Wood |
| Parking Features | Gravel,Concrete,Garage |
| Lot Features | Wooded |
| Water Source | Well |
| Total Parking | 2.0 |
| Lot Size Area | 2.15 |
| Foundation Details | Other |
| Spa | No |
| Building Area Total | 3056.0 |
| Lot Dimensions | 2.15 |
| Lot Size Acres | 2.15 |
| Frontage Type | See Remarks |
| Waterfront Y/N | No |
| Road Frontage Type | Gravel |
| Crops Included Y/N | No |
| Horse Y/N | No |
Amenities
- Foreclosure
- Views
- Short Sale
- New Construction
- Adult 55+
- Lease To Own
- No HOA Fees
- Furnished
- Primary On Main
- Air Conditioning
- Seller Finance
- Green
- Fixer Upper
- Horse
- Golf
- Fireplace
- Deck
- Garage
- Basement
- Pool
Property vs Single Family Average in 28906
Price
Taxes
Year Built
Visits
 Northeast Georgia Board of REALTORS® All information deemed reliable but not guaranteed. All properties are subject to prior sale, change or withdrawal. Neither listing broker(s) or information provider(s) shall be responsible for any typographical errors, misinformation, misprints and shall be held totally harmless. Listing(s) information is provided for consumer's personal, non-commercial use and may not be used for any purpose other than to identify prospective properties consumers may be
 All information deemed reliable but not guaranteed. All properties are subject to prior sale, change or withdrawal. Neither listing broker(s) or information provider(s) shall be responsible for any typographical errors, misinformation, misprints and shall be held totally harmless. Listing(s) information is provided for consumer's personal, non-commercial use and may not be used for any purpose other than to identify prospective properties consumers may be interested in purchasing. The data relating
 The data relating to real estate on this web site comes in part from the Internet Data Exchange program of Hive MLS LLC, and is updated as of September 23, 2026 6:09 PM UTC All information is deemed reliable but not guaranteed and should be independently verified. All properties are subject to prior sale, change, or withdrawal. Neither listing broker(s) nor Old Town Brokers shall be responsible for any typographical errors, misinformation, or misprints, and shall be held totally harmless from any
