
Water Views - New Construction













Address
153 Betty Sue Deyton Road, Robbinsville, NC
Price
$ 499,900
Property Attributes
- MLS#98544290
- TypeSingle Family
- Listing Status Active
- CountyGRAHAM
- CityRobbinsville
- AreaDeer Run Estates
- NeighborhoodRobbinsville
- Zip28771
- StyleResidential
- Year Built2025
- Price$ 499,900
- Bedrooms2
- Full Bathrooms2
- Half Bathrooms1
- Sqr Footage1604
- Lot Size0.51 Acres
Data Source:
North Carolina Regional MLS (NCRMLS)
Property Description
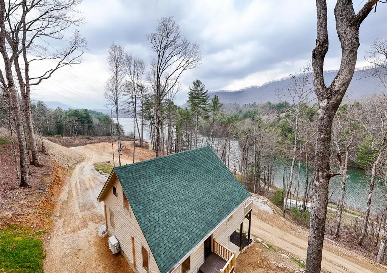
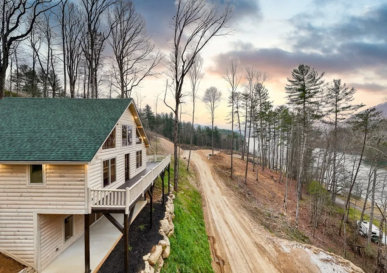
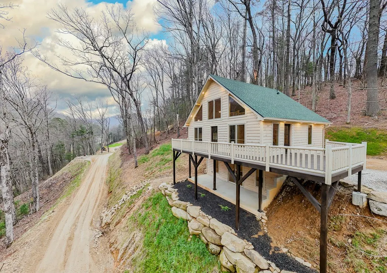
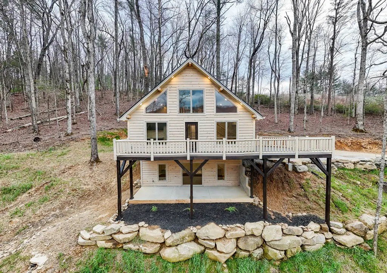
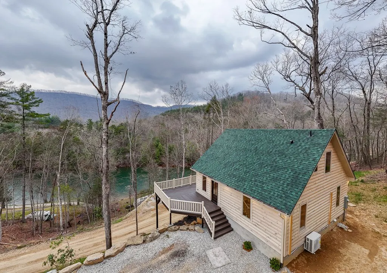
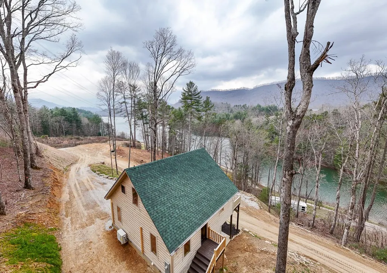
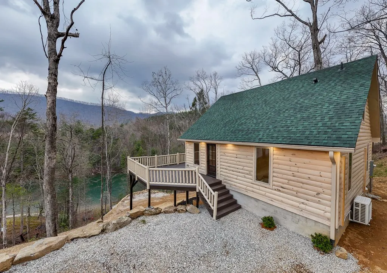
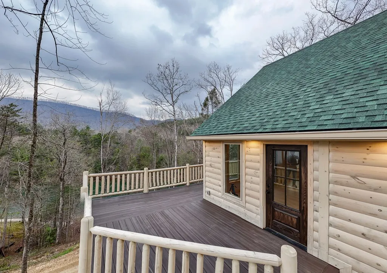
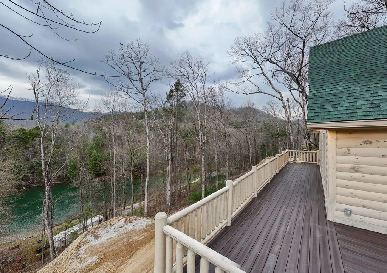
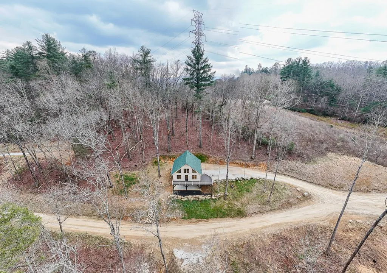
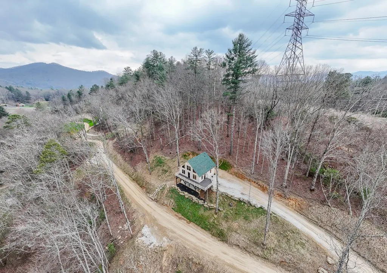
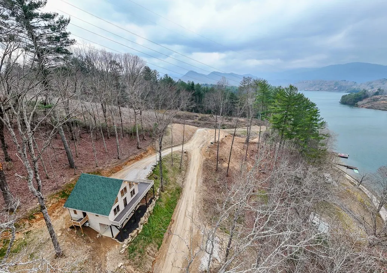
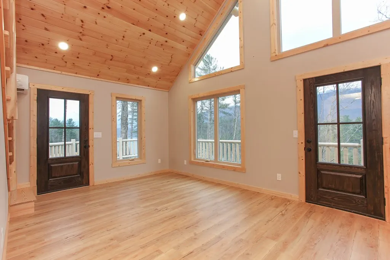
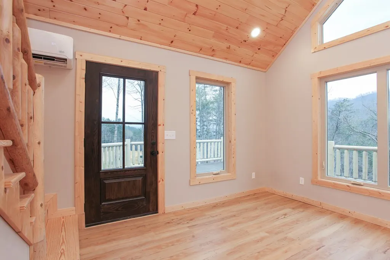
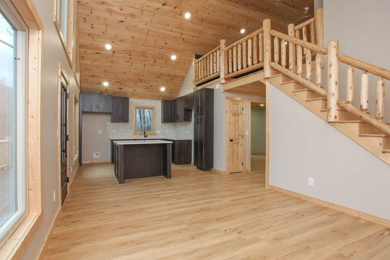
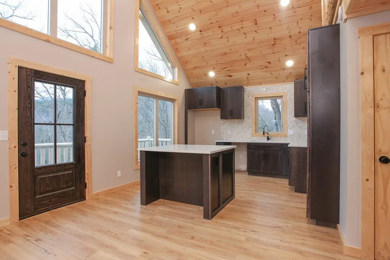
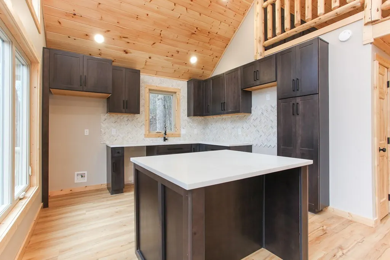
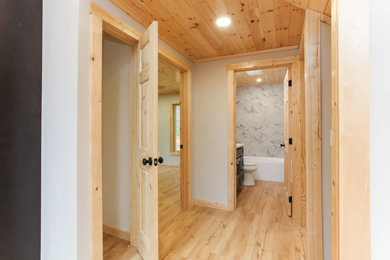
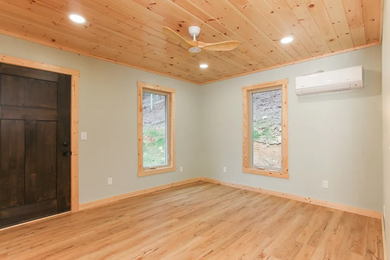
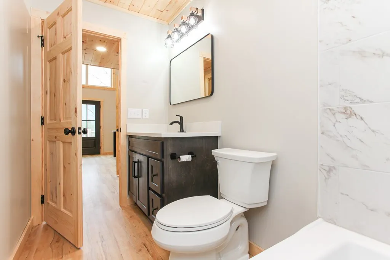
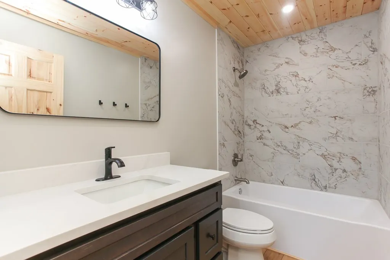
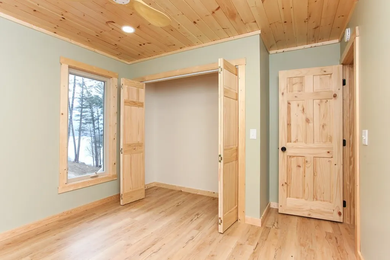
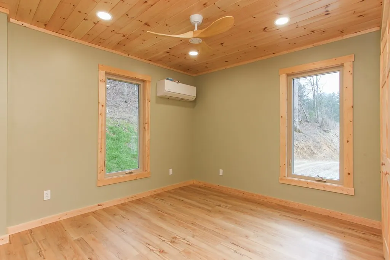
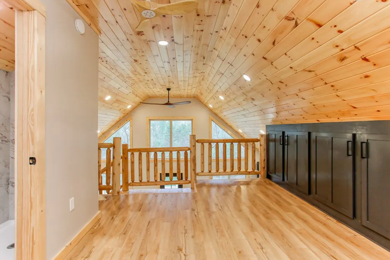
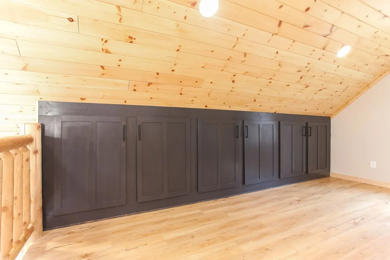
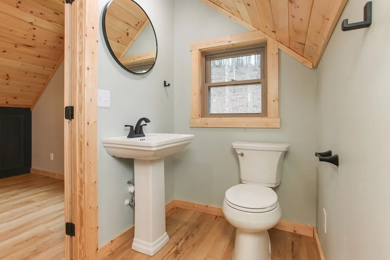
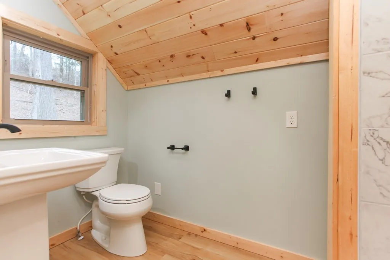
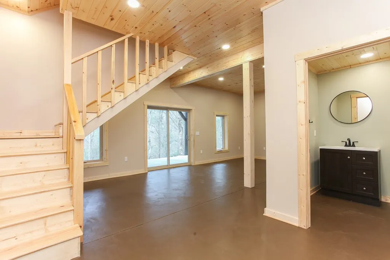
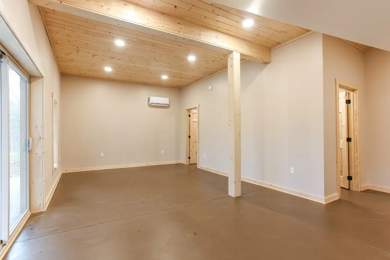
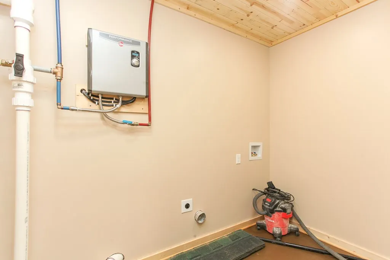
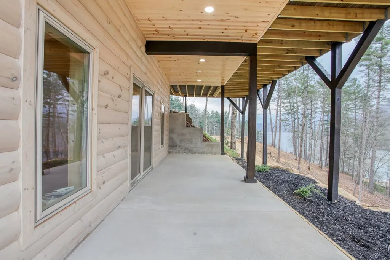
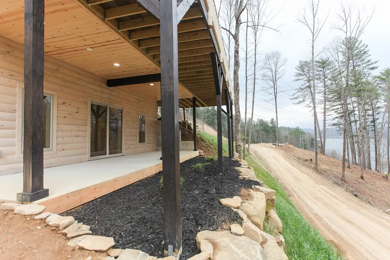
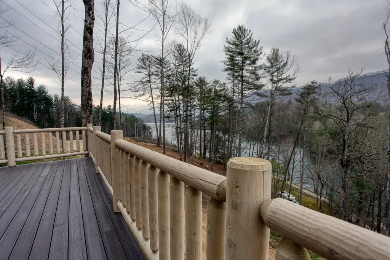
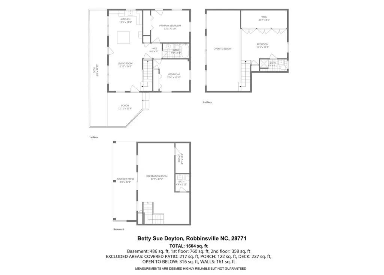
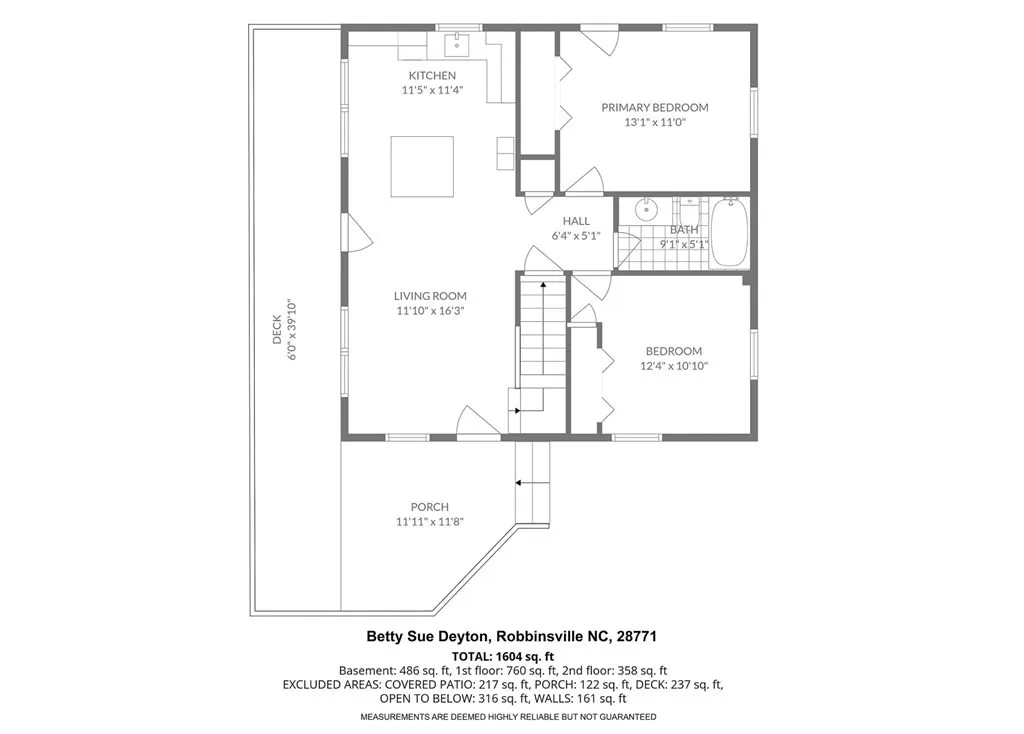
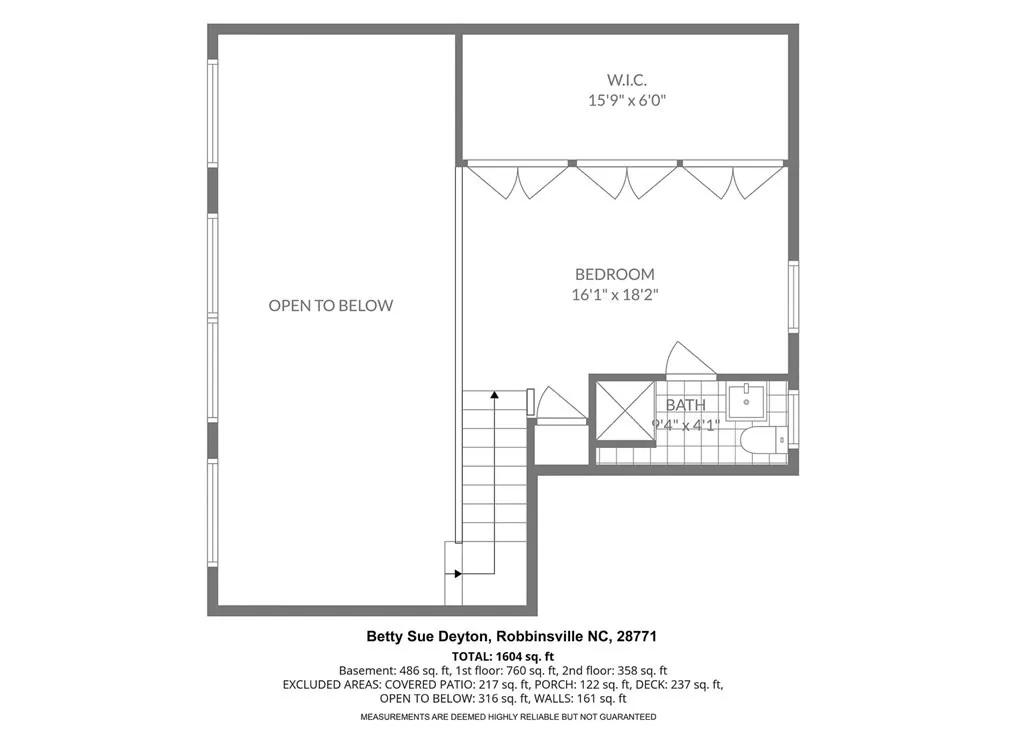
Welcome to your dream mountain retreat in the newly developed Deer Run Estates, a gated community offering privacy, beauty, and coveted lake access. This brand-new 2-bedroom, 2.5-bath cabin with a spacious loft perfectly blends modern comfort with rustic charm. Designed with a true cabin feel, the home features log siding, log railings, rich wood floors, solid wood doors, and stunning interior wood ceilings that create a warm and inviting atmosphere throughout. The open-concept living space is ideal for relaxing or entertaining, while the thoughtfully designed layout provides both functionality and comfort. A tankless propane water heater ensures efficiency and endless hot water for everyday living. Positioned to face west, this cabin captures breathtaking sunset views over the lake and surrounding mountains, making every evening unforgettable. Located in a natural paradise, this property is a haven for outdoor enthusiasts, with endless opportunities for hiking, boating, and exploring nearby wilderness. Just minutes from Santeetlah Marina, and conveniently close to the renowned Tail of the Dragon and the serene Joyce Kilmer Memorial Forest, adventure is always within reach. Whether you're seeking a full-time residence, vacation escape, or investment property, this exceptional lake-view cabin offers the perfect combination of tranquility, craftsmanship, and access to the great outdoors.
| Price History | |
|---|---|
| 6/1/2026 | Listed $549,500 |
| 8/11/2026 | 10$499,900 |
General Features
| Living Area | 1604.0 |
|---|---|
| Heating | Wall Furnace |
| Cooling | Wall/Window Unit(s) |
| Possession | Close Of Escrow,At Closing |
| Roof | Composition |
| Appliances | None,Tankless Water Heater |
| Zoning | None |
| Patio/Porch Features | Porch |
| Security Features | Smoke Detector(s) |
| Construction Materials | Concrete,Log,Wood Siding |
| Year Built | 2025 |
| View | Lake |
| Levels | Two |
| Parcel Number | 565100010019 |
| County | Graham |
| Operating Expense | 0.0 |
| New Construction | No |
| Property Type | Residential |
| In City Limits? (Y/N) | No |
| Association Amenities | Gated,Maintenance Roads,Water |
| HOA | Yes |
| Attached Garage | No |
| Subdivision Name | Deer Run Estates |
| Garage Y/N | No |
| Total Rooms | 8 |
| Full Baths | 2 |
| Status | Active |
| Directions | From Robbinsville,Take HWY 129N to Cross Creek Road,foloow to Betty Sue Deyton Road,Follow to first left and continue through the gate,House will be on the left. See Signs |
| City | Robbinsville |
| Lot Size Units | Acres |
| Lot Size Square Feet | 22521.0 |
| Carport Y/N | No |
| Property Attached Y/N | No |
| Land Lease Y/N | No |
| Home Warranty Y/N | No |
| Property Condition | New Construction |
| Lease Considered Y/N | No |
| Virtual Tour | https://mls.kuu.la/share/collection/7M1Bm?fs=1&vr=1&sd=1&initload=0&autorotate=0.22&thumbs=1 |
| Living Area Units | Square Feet |
| Standard Status | Active |
Interior Features
| Interior Amenities | Vaulted Ceiling(s),Kitchen Island,Ceiling Fan(s),Pantry,Basement |
|---|---|
| Basement | Exterior Entry,Finished,Walk-Out Access |
| Flooring | Concrete,Wood |
| Furnished Y/N | Unfurnished |
| Water Heater | Propane,Tankless |
| Basement (Y/N) | No |
| Air Conditioning Y/N | Yes |
| Heating Y/N | Yes |
| Fireplace Y/N | No |
| Half Baths | 1 |
| Laundry Features | Dryer Hookup,Washer Hookup |
| Total Bedrooms | 2 |
| Attic Features | Access Only |
| Room Type | Dining Area |
| Total Baths | 3 |
| SmokingYN | No |
Exterior Features
| Exterior Finish | Log,Wood Siding |
|---|---|
| Parking Features | Gravel,Unpaved,No Garage |
| Lot Features | Wooded,Lake Privileges |
| Water Source | Shared Well,Well |
| Lot Size Area | 0.51 |
| Foundation Details | Permanent,Slab,Concrete Perimeter |
| Spa | No |
| Building Area Total | 1604.0 |
| Lot Size Acres | 0.51 |
| Waterfront Y/N | No |
| Crops Included Y/N | No |
| Horse Y/N | No |
Amenities
- Foreclosure
- Views
- Short Sale
- New Construction
- Adult 55+
- Lease To Own
- No HOA Fees
- Furnished
- Primary On Main
- Air Conditioning
- Seller Finance
- Green
- Fixer Upper
- Horse
- Golf
- Fireplace
- Deck
- Garage
- Basement
- Pool
Property vs Single Family Average in 28771
Price
Year Built
Visits
 Northeast Georgia Board of REALTORS® All information deemed reliable but not guaranteed. All properties are subject to prior sale, change or withdrawal. Neither listing broker(s) or information provider(s) shall be responsible for any typographical errors, misinformation, misprints and shall be held totally harmless. Listing(s) information is provided for consumer's personal, non-commercial use and may not be used for any purpose other than to identify prospective properties consumers may be
 All information deemed reliable but not guaranteed. All properties are subject to prior sale, change or withdrawal. Neither listing broker(s) or information provider(s) shall be responsible for any typographical errors, misinformation, misprints and shall be held totally harmless. Listing(s) information is provided for consumer's personal, non-commercial use and may not be used for any purpose other than to identify prospective properties consumers may be interested in purchasing. The data relating
 The data relating to real estate on this web site comes in part from the Internet Data Exchange program of Hive MLS LLC, and is updated as of September 21, 2026 5:37 PM UTC All information is deemed reliable but not guaranteed and should be independently verified. All properties are subject to prior sale, change, or withdrawal. Neither listing broker(s) nor Old Town Brokers shall be responsible for any typographical errors, misinformation, or misprints, and shall be held totally harmless from any
