
Views - Primary on Main

















Address
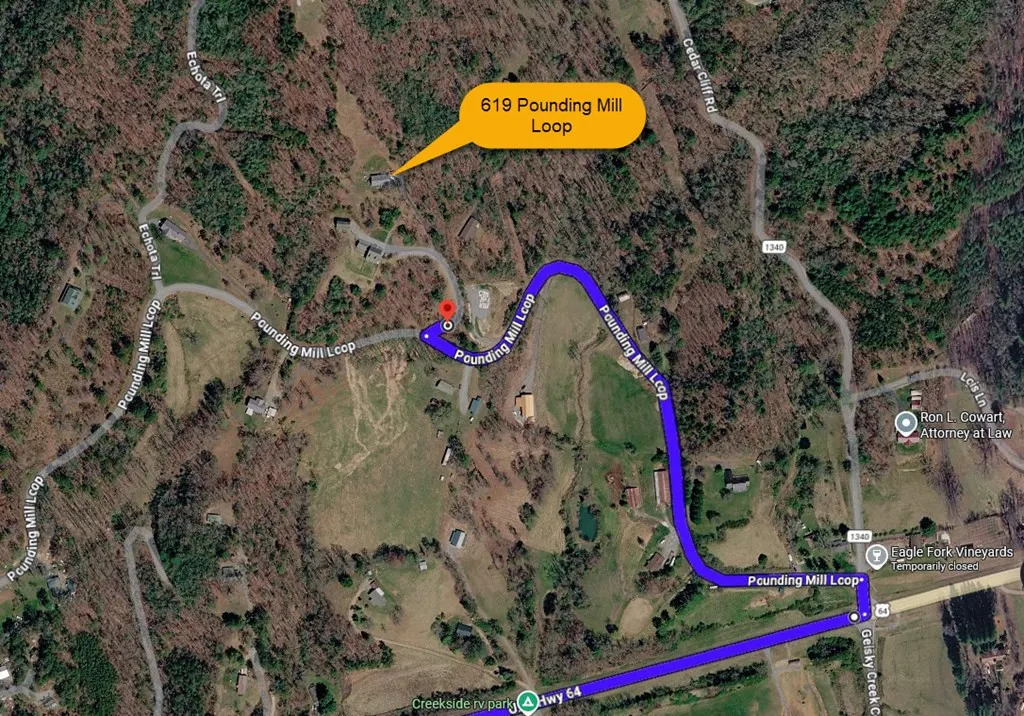
619 Pounding Mill Loop, Hayesville, NC
Price
$ 439,000
Property Attributes
- MLS#98544291
- TypeSingle Family
- Listing Status Active
- CountyCLAY
- CityHayesville
- NeighborhoodHayesville
- Zip28904
- StyleSingle Family Residence
- Year Built2004
- Taxes$ 951
- Price$ 439,000
- Bedrooms3
- Full Bathrooms3
- Half Bathrooms0
- Sqr Footage3598
- Lot Size1.62 Acres
Data Source:
North Carolina Regional MLS (NCRMLS)
Property Description
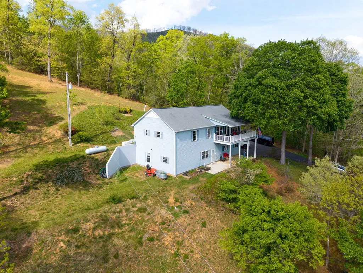
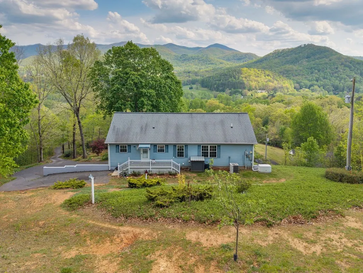
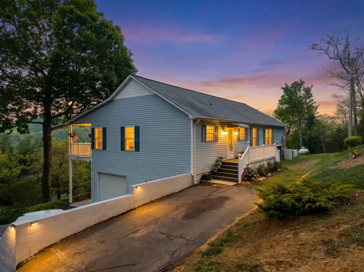
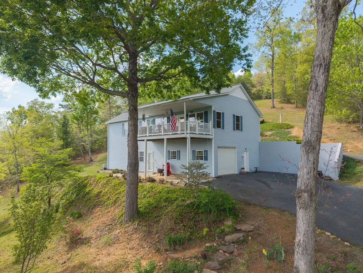
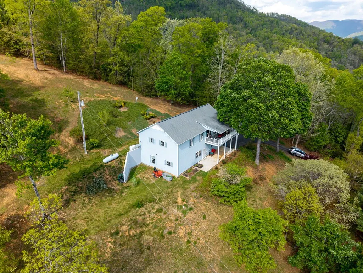
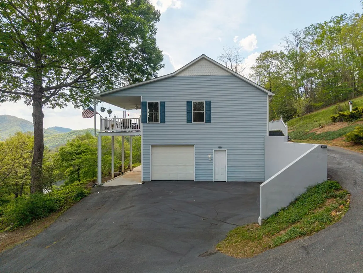
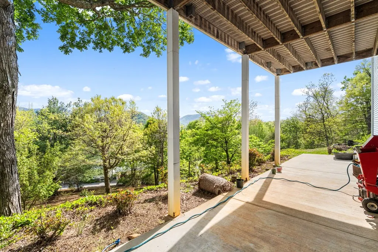
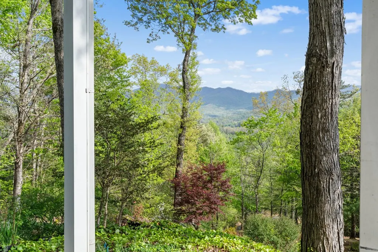
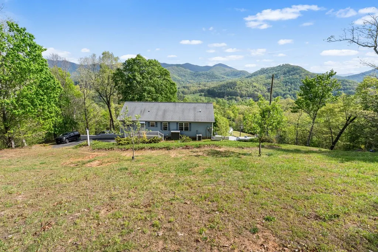
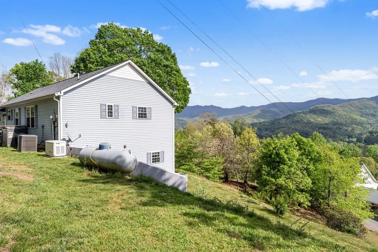
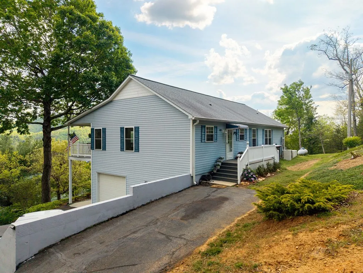
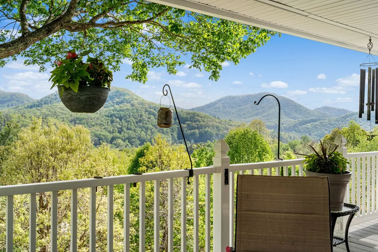
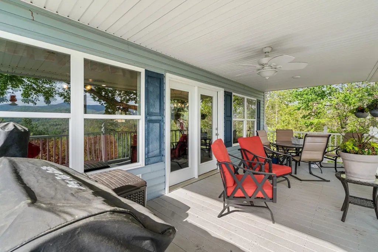
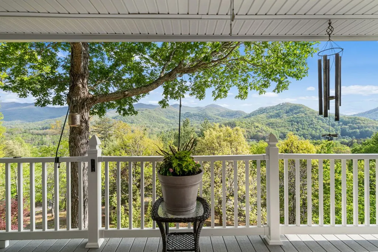
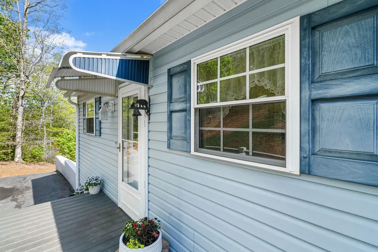
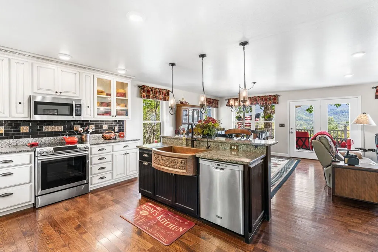
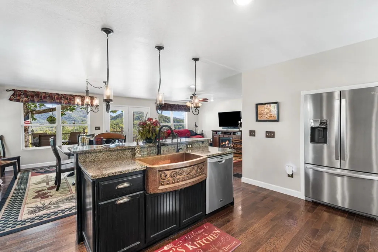
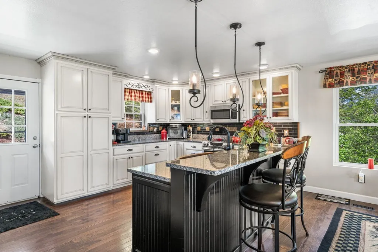
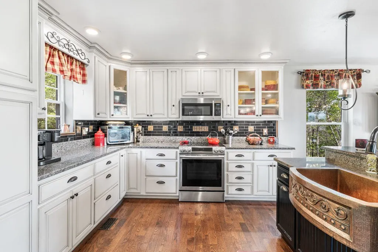
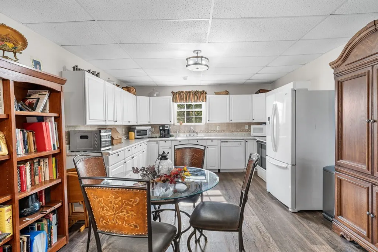
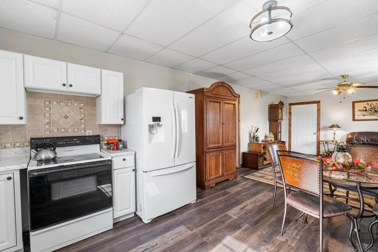
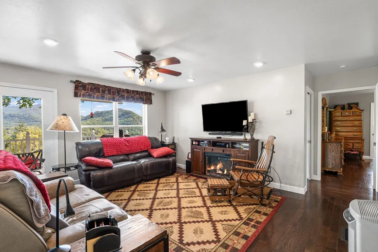
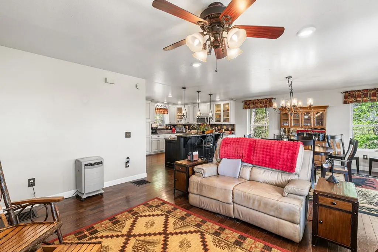
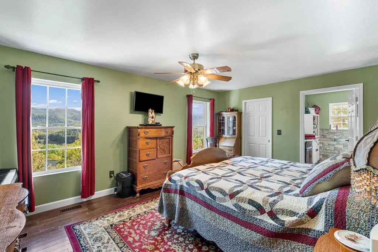
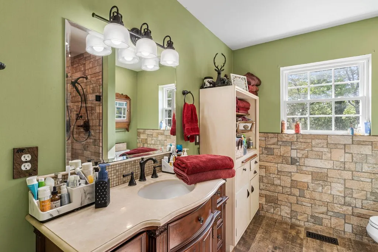
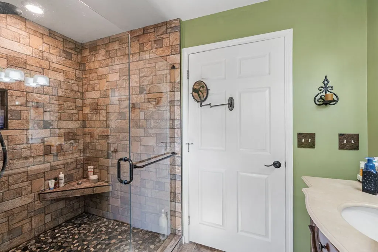
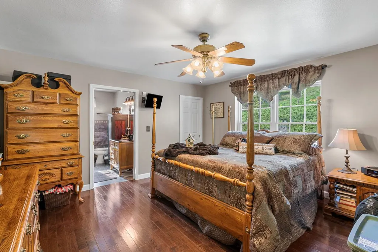
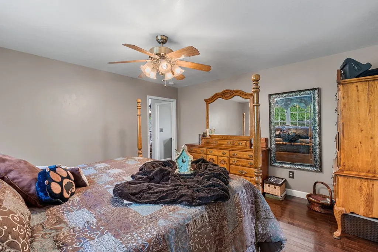
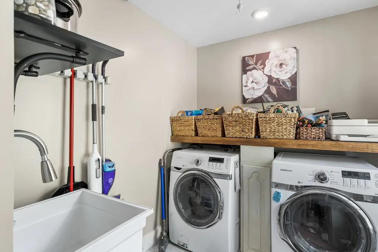
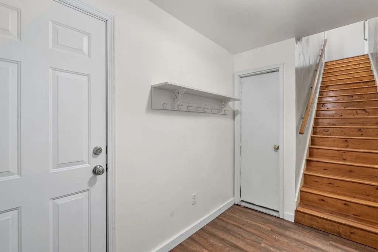
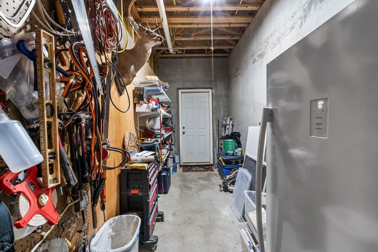
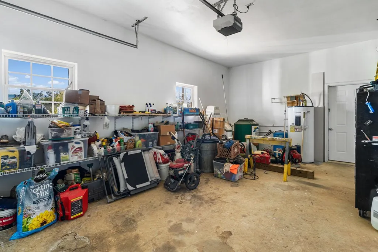
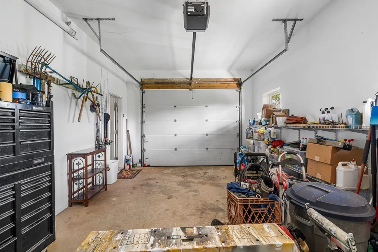
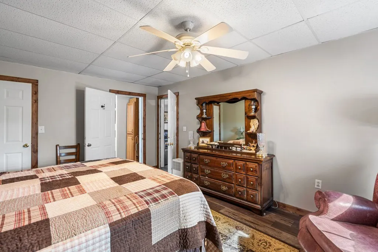
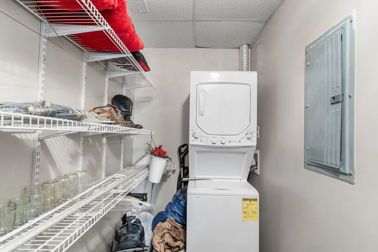
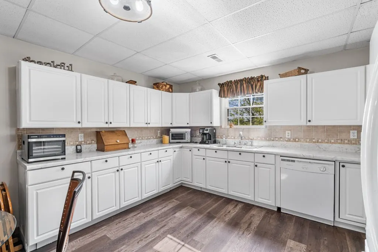
Mountain Views, Main-Level Living & Income Potential - Rare Ranch-Style Retreat Wake up to sweeping mountain views and enjoy the ease of single-level living in this thoughtfully updated ranch-style home, perfectly positioned to capture panoramic vistas from nearly every room. The open great room features warm solid wood floors, a cozy electric fireplace, and expansive windows that frame the surrounding peaks. Just beyond, a spacious deck invites you to linger over morning coffee or unwind as the sun sets over the mountains. The custom kitchen is both beautiful and functional, centered around a large eat-at island and a striking hammered copper farmhouse sink. A convenient tile-floored pantry doubles as a laundry suite. Two generous bedrooms each offer a private bath with custom tile and luxurious walk-in showers, creating comfortable, self-contained retreats for owners and guests alike. Downstairs, a completely separate one-bedroom apartment with its own kitchen, laundry, and private entrance provides excellent income potential or flexible space for extended family. It also enjoys beautiful mountain views. Additional features include high-speed fiber optic internet, a whole-home propane generator for peace of mind, a one-car garage, and generous storage. Above the home, a mowed area offers the perfect spot to add a future pavilion and capture even more dramatic views. This rare combination of main-level living, income-producing space, and expansion potential makes this property truly special. Currently occupied with easy showings available with 2-3 hours' notice. Schedule your private tour today and discover why this mountain retreat stands out from the rest.
| Elementary School | Middle School | High School |
|---|---|---|
| Hayesville Elementary School | Hayesville Middle School | Hayesville High School |
| Price History | |
|---|---|
| 6/1/2026 | Listed $449,000 |
| 6/30/2026 | 3$439,000 |
General Features
| Living Area | 3598.0 |
|---|---|
| Heating | Heat Pump,Electric |
| Cooling | Central Air,Heat Pump |
| Utilities | Fiber Optic |
| Possession | Immediate,Close Of Escrow,At Closing |
| Roof | Composition |
| Appliances | Built-In Microwave,Washer,Refrigerator,Range,Dryer,Dishwasher,Generator |
| Zoning | None |
| Garage Spaces | 1.0 |
| Patio/Porch Features | Covered,Balcony,Front Porch |
| Security Features | Smoke Detector(s) |
| Construction Materials | Vinyl Siding,Wood Frame |
| Year Built | 2004 |
| View | Mountain |
| Levels | One,Basement |
| Property Subtype | Single Family Residence |
| Tax Year | 2025 |
| Taxes | 951.17 |
| Parcel Number | 549900780344 |
| County | Clay |
| Operating Expense | 0.0 |
| New Construction | No |
| Property Type | Residential |
| In City Limits? (Y/N) | No |
| HOA | No |
| Attached Garage | Yes |
| Garage Y/N | Yes |
| Total Rooms | 10 |
| Full Baths | 3 |
| Status | Active |
| Directions | Staring from Ingles in Hayesville on Hwy 64E,turn Right only US Hwy 64 E.,Travel 8.1 Miles,Thru LEFT at Geisky Creek and Pounding Mill Loop (It's a Hard LEFT),got another '1/2 mile,turn,Hard RIGHT,on |
| High School | Hayesville |
| City | Hayesville |
| Lot Size Units | Acres |
| Lot Size Square Feet | 70916.0 |
| Carport Spaces | 0.0 |
| Carport Y/N | No |
| Elementary School | Hayesville |
| Property Attached Y/N | No |
| Land Lease Y/N | No |
| Home Warranty Y/N | No |
| Middle/Junior High School | Hayesville |
| Lease Considered Y/N | No |
| Virtual Tour | https://mls-photo-services.aryeo.com/sites/ekpzwknv/unbranded |
| Structure Type | Wood Frame,Stick Built |
| Living Area Units | Square Feet |
| Standard Status | Active |
| Tax Assessed Value | 306000 |
| Legal Description | 619 Pounding Mill Loop |
| IslandOrMainland | Mainland |
Interior Features
| Interior Amenities | Walk-in Closet(s),Solid Surface,Kitchen Island,Ceiling Fan(s),Pantry,Basement,Walk-In Closet(s) |
|---|---|
| Basement | Exterior Entry,Finished,Partially Finished,Walk-Out Access |
| Flooring | LVT/LVP,Tile,Wood,Hardwood |
| Water Heater | Electric |
| Total Fireplaces | 1 |
| Master Bed Level | Primary Living Area |
| Total Stories | 2 |
| Basement (Y/N) | No |
| Air Conditioning Y/N | Yes |
| Heating Y/N | Yes |
| Fireplace Y/N | Yes |
| Laundry Features | Dryer Hookup,Washer Hookup |
| Total Bedrooms | 3 |
| Attic Features | Access Only |
| Entry Level | 1 |
| Room Type | Bathroom 1,Bedroom 2,Bathroom 3,Dining Area,Living Room,Bedroom 3,Laundry |
| Total Baths | 3 |
| Living Area Range | 3500 - 3999 |
| SmokingYN | No |
Exterior Features
| Exterior Finish | Vinyl Siding |
|---|---|
| Fencing | None |
| Parking Features | Asphalt,Garage |
| Water Source | Shared Well |
| Total Parking | 1.0 |
| Lot Size Area | 1.62 |
| Foundation Details | Combination,Concrete Perimeter |
| Spa | No |
| Building Area Total | 3598.0 |
| Lot Dimensions | See Survey |
| Lot Size Acres | 1.62 |
| Road Surface Type | Paved |
| Frontage Type | See Remarks |
| Waterfront Y/N | No |
| Road Frontage Type | Paved |
| Other Equipment | Generator |
| Crops Included Y/N | No |
| Horse Y/N | Yes |
Amenities
- Foreclosure
- Views
- Short Sale
- New Construction
- Adult 55+
- Lease To Own
- No HOA Fees
- Furnished
- Primary On Main
- Air Conditioning
- Seller Finance
- Green
- Fixer Upper
- Horse
- Golf
- Fireplace
- Deck
- Garage
- Basement
- Pool
Property vs Single Family Average in 28904
Price
Taxes
Year Built
Visits
 Northeast Georgia Board of REALTORS® All information deemed reliable but not guaranteed. All properties are subject to prior sale, change or withdrawal. Neither listing broker(s) or information provider(s) shall be responsible for any typographical errors, misinformation, misprints and shall be held totally harmless. Listing(s) information is provided for consumer's personal, non-commercial use and may not be used for any purpose other than to identify prospective properties consumers may be
 All information deemed reliable but not guaranteed. All properties are subject to prior sale, change or withdrawal. Neither listing broker(s) or information provider(s) shall be responsible for any typographical errors, misinformation, misprints and shall be held totally harmless. Listing(s) information is provided for consumer's personal, non-commercial use and may not be used for any purpose other than to identify prospective properties consumers may be interested in purchasing. The data relating
 The data relating to real estate on this web site comes in part from the Internet Data Exchange program of Hive MLS LLC, and is updated as of September 22, 2026 6:06 PM UTC All information is deemed reliable but not guaranteed and should be independently verified. All properties are subject to prior sale, change, or withdrawal. Neither listing broker(s) nor Old Town Brokers shall be responsible for any typographical errors, misinformation, or misprints, and shall be held totally harmless from any
