












Address
368 Sierra Springs Drive, Murphy, NC
Price
$ 434,900
Property Attributes
- MLS#98544577
- TypeSingle Family
- Listing Status Active
- CountyCHEROKEE
- CityMurphy
- AreaSierra Springs
- NeighborhoodMurphy
- Zip28906
- StyleSingle Family Residence
- Year Built2004
- Taxes$ 1958
- Price$ 434,900
- Bedrooms3
- Full Bathrooms2
- Half Bathrooms0
- Sqr Footage2412
- Lot Size1.75 Acres
Data Source:
North Carolina Regional MLS (NCRMLS)
Property Description
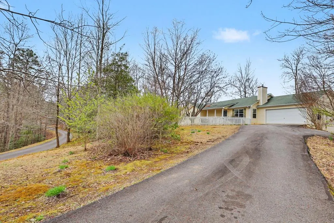
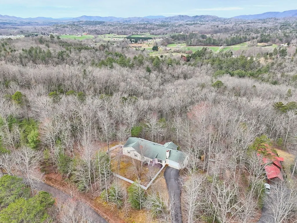
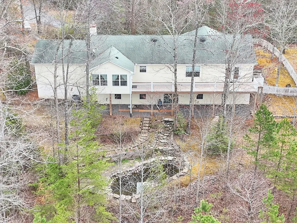
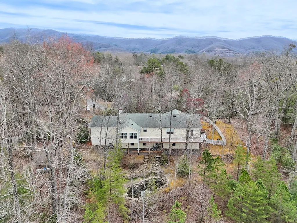
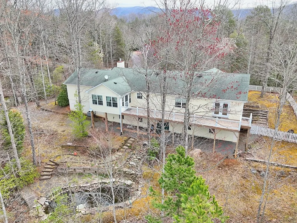
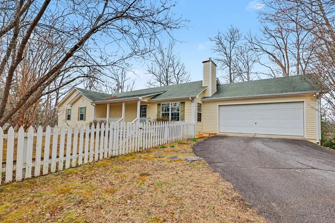
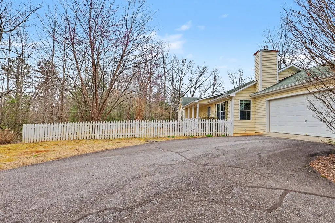
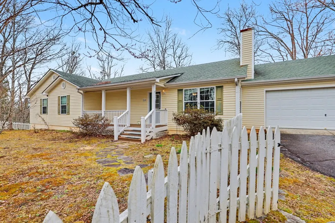
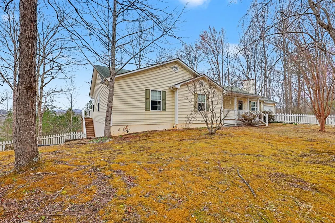
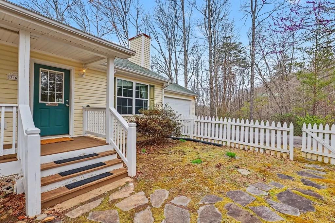
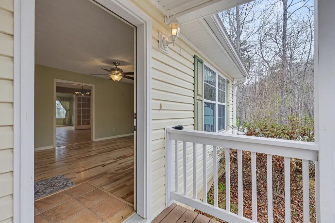
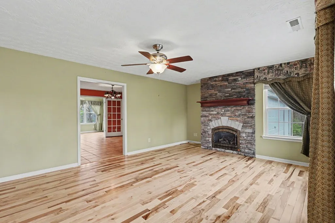
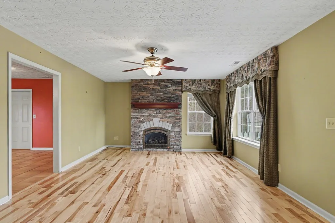
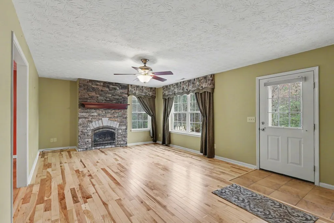
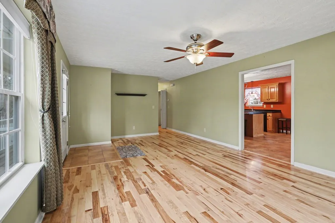
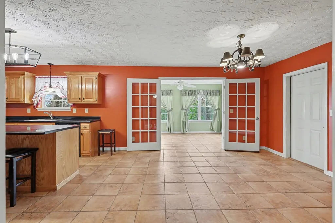
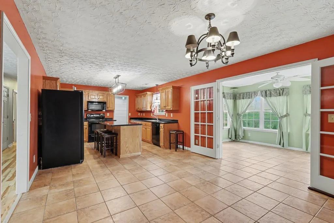
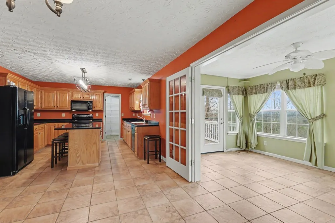
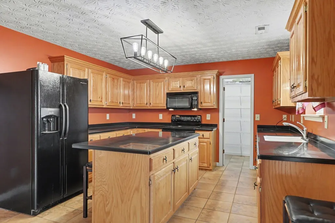
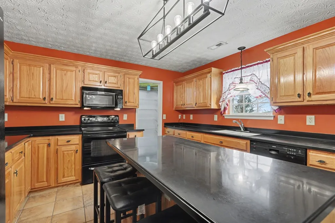
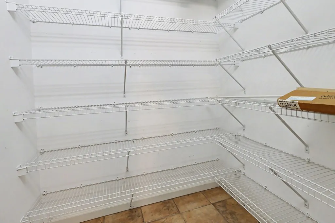
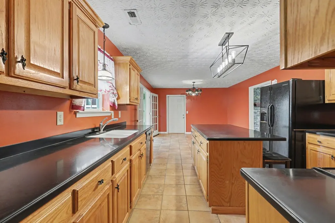
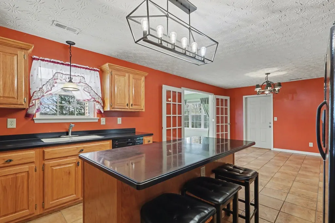
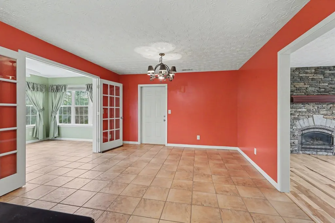
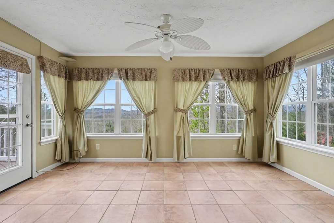
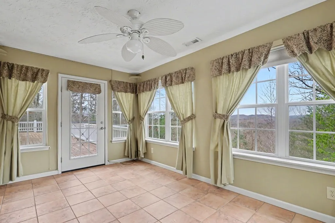
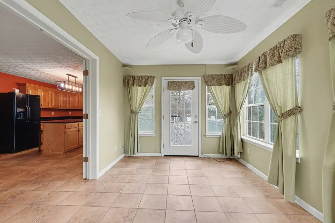
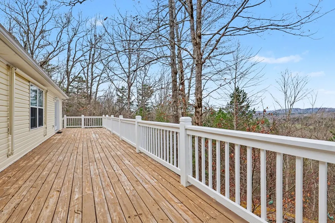
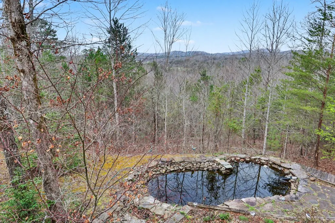
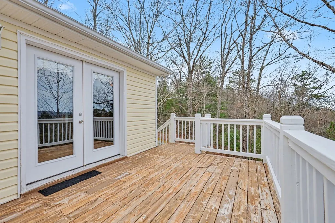
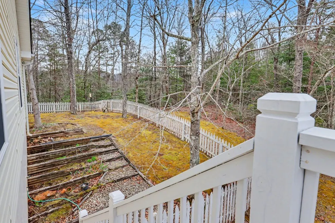
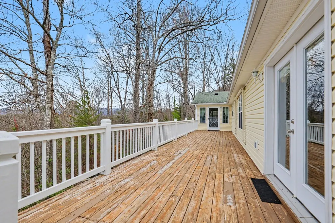
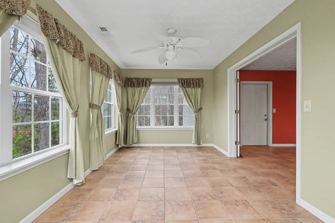
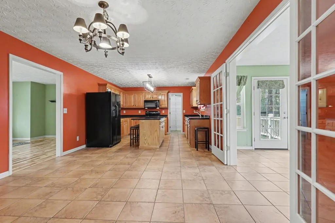
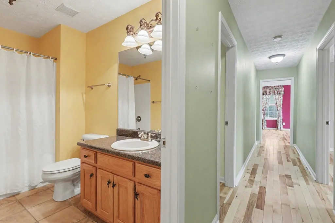
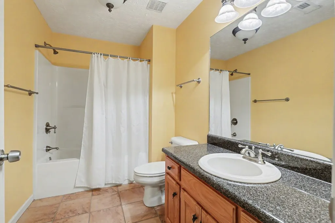
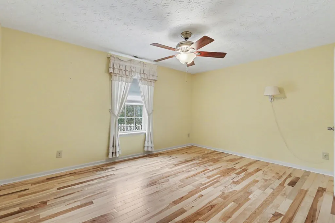
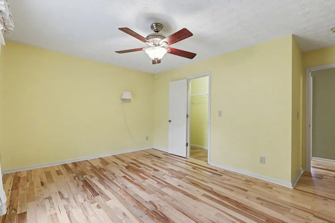
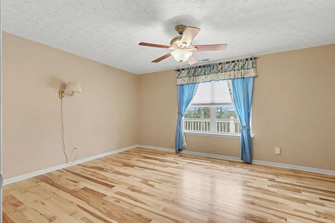
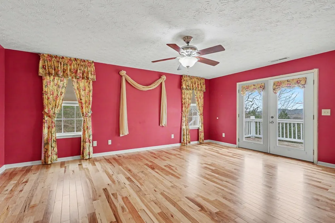
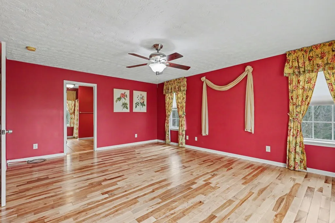
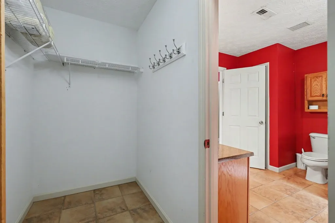
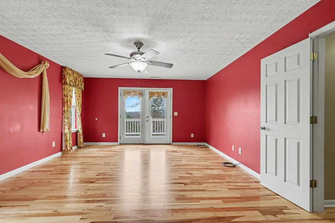
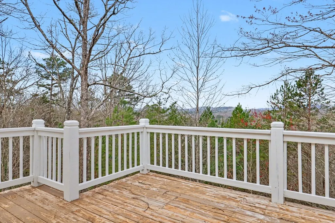
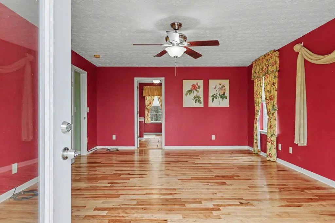
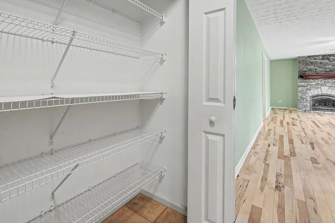
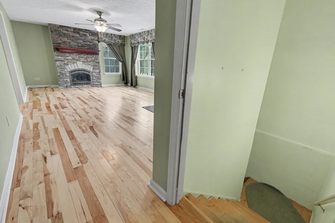
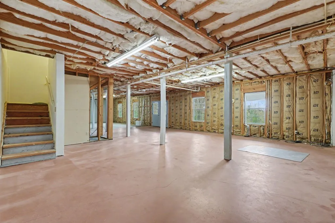
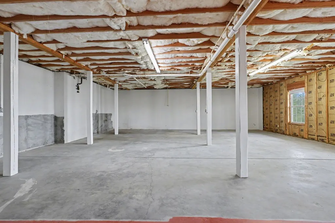
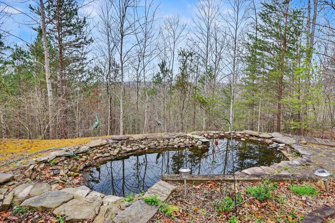
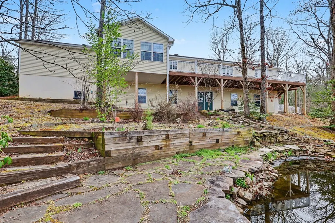
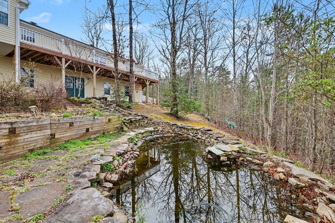
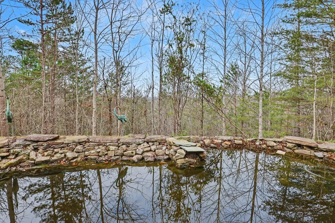
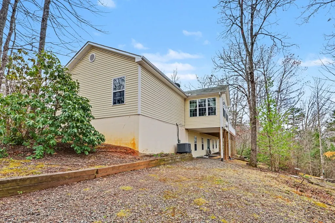
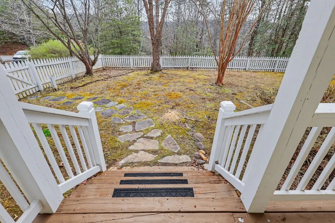
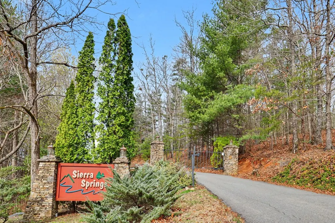
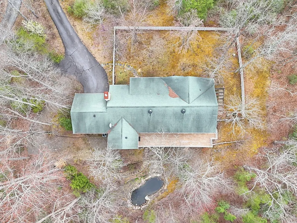
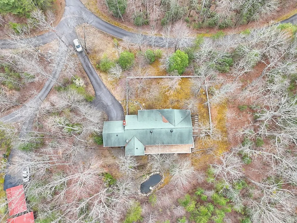
Welcome to this beautifully maintained 3-bedroom, 2-bath ranch-style home nestled on 1.75+/- acres inside a desirable gated community. Offering the perfect blend of privacy, comfort, and convenience, this property is ideal for full-time living or a relaxing mountain retreat. Step inside to a thoughtfully designed single-level layout that makes everyday living easy and functional. Outside, enjoy the low-maintenance yard--giving you more time to relax and take in the peaceful surroundings. A true highlight of this property is the charming pond, creating a serene setting right in your own backyard--perfect for morning coffee or unwinding after a long day. Downstairs, you'll find a full unfinished basement--a blank canvas ready for your vision. Whether you're dreaming of additional living space, a game room, workshop, or extra storage, the possibilities are endless. With usable acreage, a tranquil setting, and the added security of a gated community, this home offers both comfort today and potential for tomorrow. Don't miss your chance to own your own slice of peaceful mountain living!
| Elementary School | Middle School | High School |
|---|---|---|
| Peachtree Elementary School | Murphy Middle | Murphy High School |
| Price History | |
|---|---|
| 6/1/2026 | Listed $434,900 |
General Features
| Living Area | 2412.0 |
|---|---|
| Heating | Electric,Heat Pump |
| Cooling | Central Air |
| Utilities | High Speed Internet |
| Possession | Close Of Escrow,At Closing |
| Roof | Composition |
| Appliances | Built-In Microwave,Refrigerator,Range,Dishwasher |
| Zoning | Deed Restricted |
| HOA Fee | 0.0 |
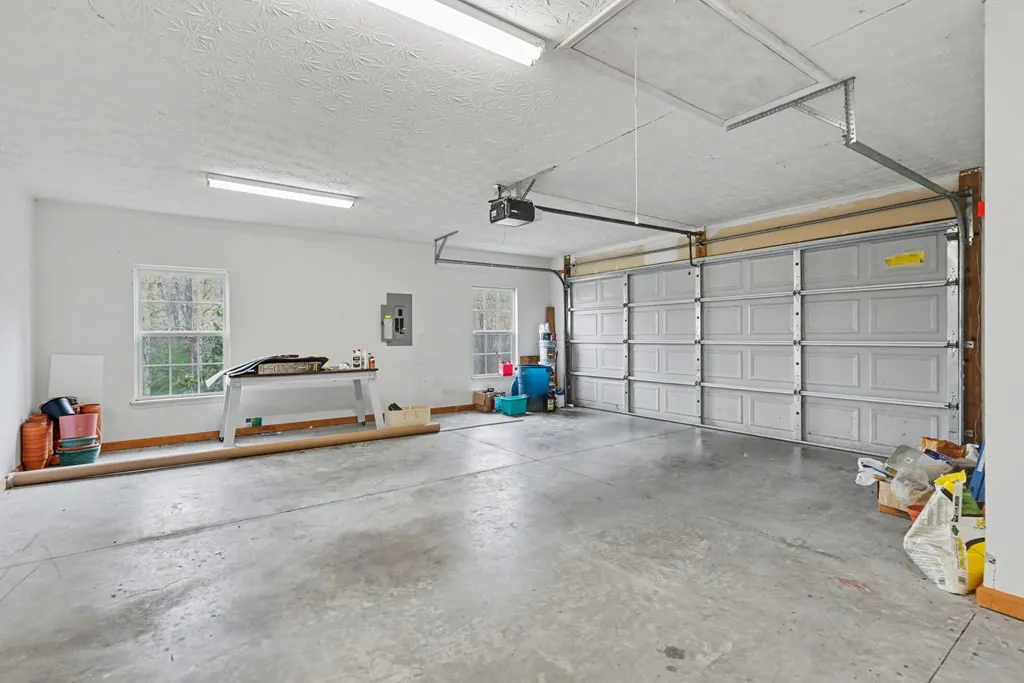
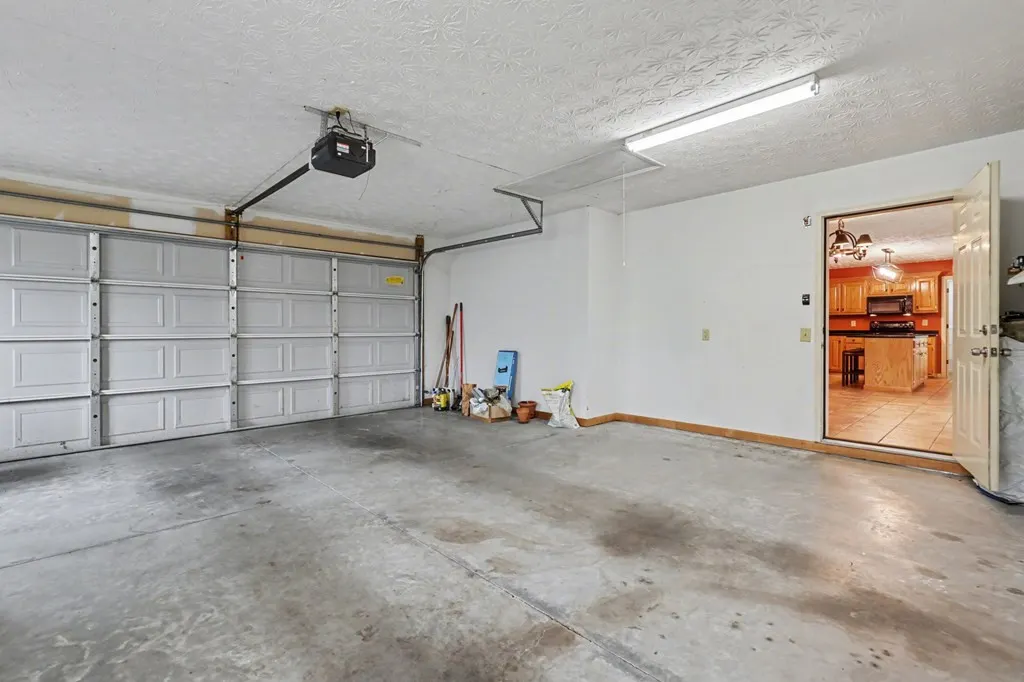
| Garage Spaces | 2.0 |
| Patio/Porch Features | Porch |
| Security Features | Smoke Detector(s) |
| Construction Materials | See Remarks,Vinyl Siding |
| Year Built | 2004 |
| View | None |
| Levels | Two |
| Property Subtype | Single Family Residence |
| Taxes | 1958.06 |
| Parcel Number | 552201485977000 |
| Assoc Fee Paid Per | Annually |
| County | Cherokee |
| Operating Expense | 0.0 |
| New Construction | No |
| Property Type | Residential |
| In City Limits? (Y/N) | No |
| Association Amenities | Gated |
| HOA | Yes |
| Attached Garage | Yes |
| Subdivision Name | Sierra Springs |
| Garage Y/N | Yes |
| Other Structures | Storage |
| Total Rooms | 6 |
| Full Baths | 2 |
| Status | Active |
| Directions | From Murphy take 64 East approximately 6 miles to left on Mission Road. Mission Rd T's into Upper Peachtree,turn right,then quick left on Lizzie Elliot to Sierra Springs gate on left. Through gate,pa |
| High School | Murphy High School |
| City | Murphy |
| Lot Size Units | Acres |
| Lot Size Square Feet | 76230.0 |
| Carport Spaces | 0.0 |
| Carport Y/N | No |
| Elementary School | Peachtree |
| Property Attached Y/N | No |
| Land Lease Y/N | No |
| Home Warranty Y/N | No |
| Middle/Junior High School | Murphy Middle |
| Lease Considered Y/N | No |
| Virtual Tour | https://tour.usamls.net/368-Sierra-Springs-Dr-Murphy-NC-28906/unbranded |
| Structure Type | Stick Built,See Remarks |
| Living Area Units | Square Feet |
| Standard Status | Active |
| Tax Lot | 24 |
| Legal Description | 1436/542 |
| IslandOrMainland | Mainland |
Interior Features
| Interior Amenities | Ceiling Fan(s),Basement,Other |
|---|---|
| Basement | Full,Unfinished |
| Flooring | Tile,Wood |
| Furnished Y/N | Unfurnished |
| Water Heater | Electric |
| Total Fireplaces | 1 |
| Master Bed Level | N/A |
| Total Stories | 1 |
| Basement (Y/N) | No |
| Air Conditioning Y/N | Yes |
| Heating Y/N | Yes |
| Fireplace Y/N | Yes |
| Laundry Features | Dryer Hookup,Washer Hookup |
| Total Bedrooms | 3 |
| Attic Features | Other |
| Entry Level | 1 |
| Room Type | Bedroom 1,Bedroom 2,Bathroom 1,Bathroom 2,Dining Area,Laundry,Dining Room |
| Total Baths | 2 |
| Living Area Range | 2400 - 2599 |
| SmokingYN | No |
Exterior Features
| Exterior Finish | Vinyl Siding |
|---|---|
| Fencing | None |
| Parking Features | Attached,Garage |
| Lot Features | Other |
| Water Source | Shared Well |
| Total Parking | 2.0 |
| Lot Size Area | 1.75 |
| Foundation Details | Slab |
| Spa | No |
| Building Area Total | 2412.0 |
| Lot Dimensions | 1.75 |
| Lot Size Acres | 1.75 |
| Road Surface Type | Paved |
| Frontage Type | Pond Front |
| Waterfront Y/N | No |
| Road Frontage Type | Paved |
| Crops Included Y/N | No |
| Horse Y/N | No |
Amenities
- Foreclosure
- Views
- Short Sale
- New Construction
- Adult 55+
- Lease To Own
- No HOA Fees
- Furnished
- Primary On Main
- Air Conditioning
- Seller Finance
- Green
- Fixer Upper
- Horse
- Golf
- Fireplace
- Deck
- Garage
- Basement
- Pool
Property vs Single Family Average in 28906
Price
Taxes
Year Built
Visits
 Northeast Georgia Board of REALTORS® All information deemed reliable but not guaranteed. All properties are subject to prior sale, change or withdrawal. Neither listing broker(s) or information provider(s) shall be responsible for any typographical errors, misinformation, misprints and shall be held totally harmless. Listing(s) information is provided for consumer's personal, non-commercial use and may not be used for any purpose other than to identify prospective properties consumers may be
 All information deemed reliable but not guaranteed. All properties are subject to prior sale, change or withdrawal. Neither listing broker(s) or information provider(s) shall be responsible for any typographical errors, misinformation, misprints and shall be held totally harmless. Listing(s) information is provided for consumer's personal, non-commercial use and may not be used for any purpose other than to identify prospective properties consumers may be interested in purchasing. The data relating
 The data relating to real estate on this web site comes in part from the Internet Data Exchange program of Hive MLS LLC, and is updated as of September 22, 2026 6:06 PM UTC All information is deemed reliable but not guaranteed and should be independently verified. All properties are subject to prior sale, change, or withdrawal. Neither listing broker(s) nor Old Town Brokers shall be responsible for any typographical errors, misinformation, or misprints, and shall be held totally harmless from any
