
Views - New Construction - Primary on Main



Address
130 Hudson Springs Lane, Murphy, NC
Price
$ 595,000
Property Attributes
- MLS#98544592
- TypeSingle Family
- Listing Status Active
- CountyCHEROKEE
- CityMurphy
- AreaThe Springs
- NeighborhoodMurphy
- Zip28906
- StyleSingle Family Residence
- Year Built2026
- Price$ 595,000
- Bedrooms3
- Full Bathrooms2
- Half Bathrooms1
- Sqr Footage1591
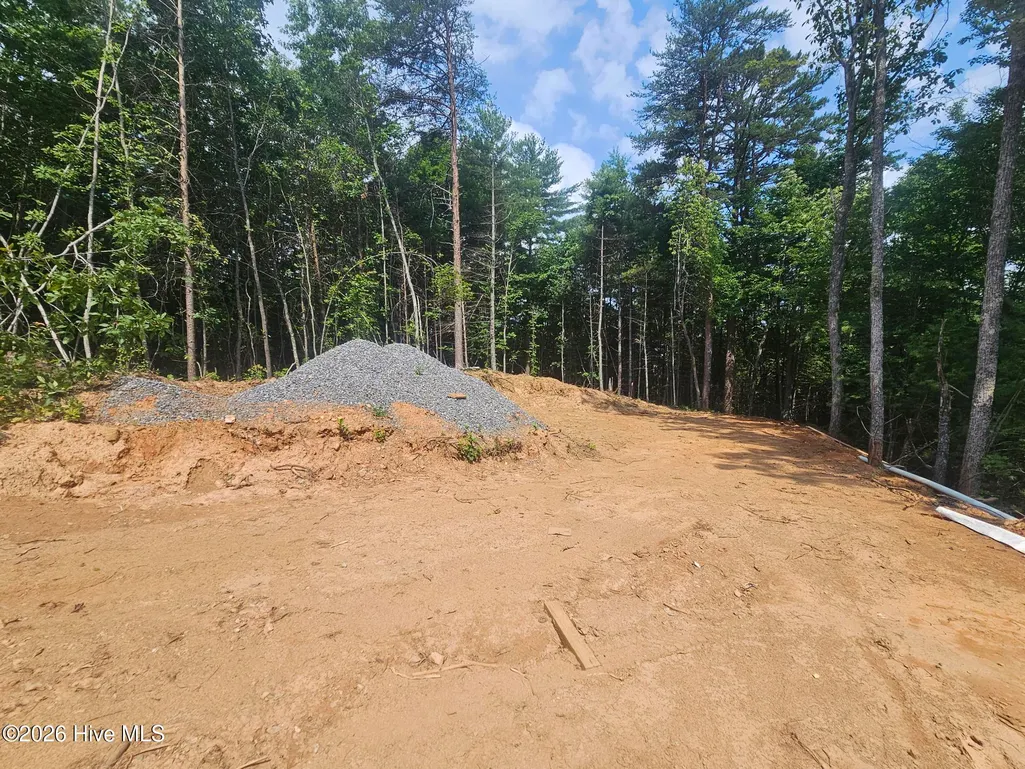
- Lot Size1.15 Acres
Data Source:
North Carolina Regional MLS (NCRMLS)
Property Description
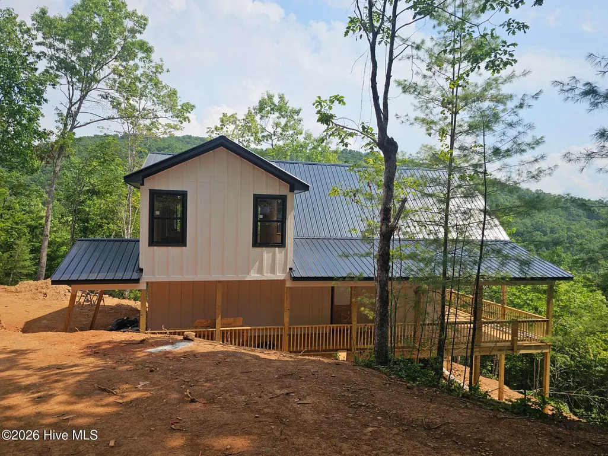
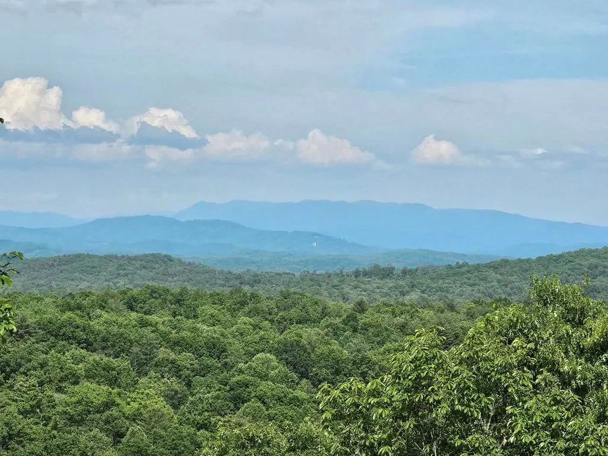
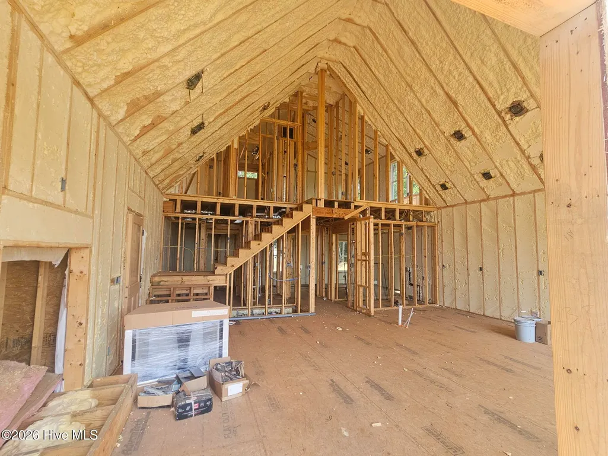
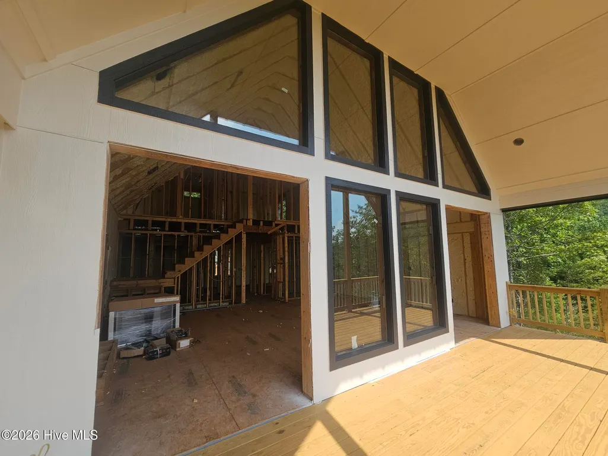
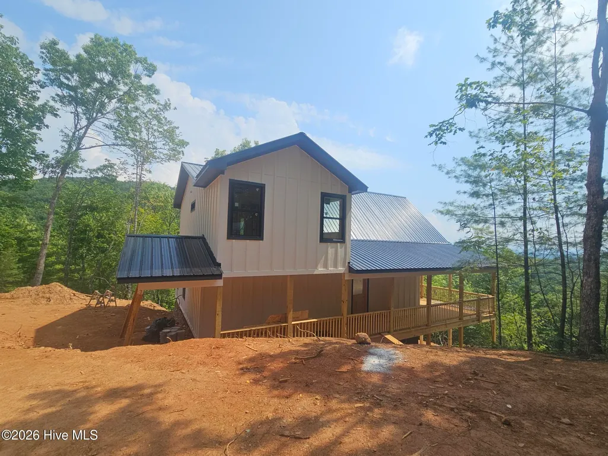
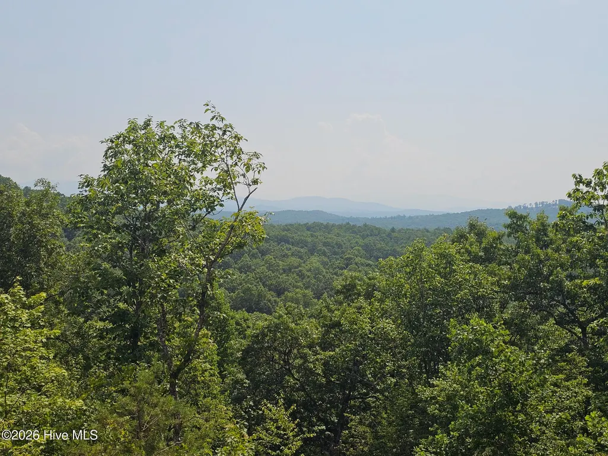
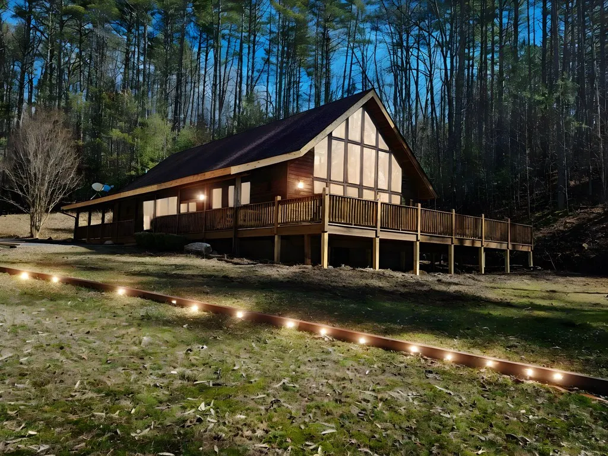
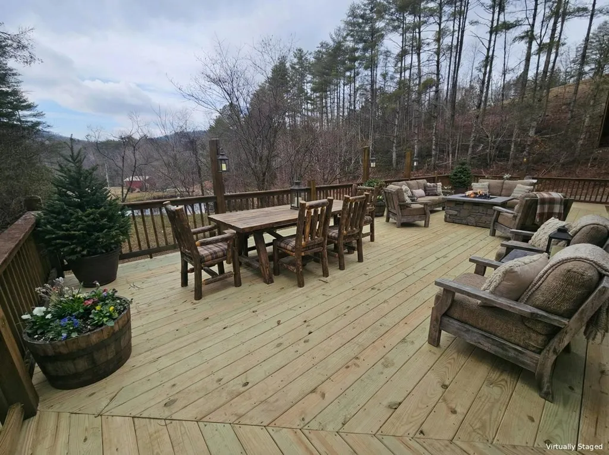
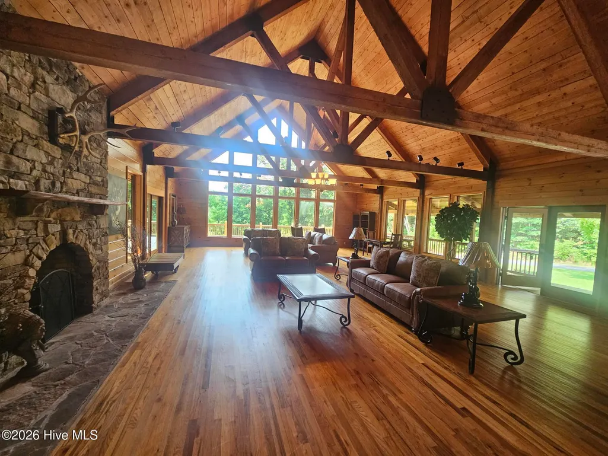
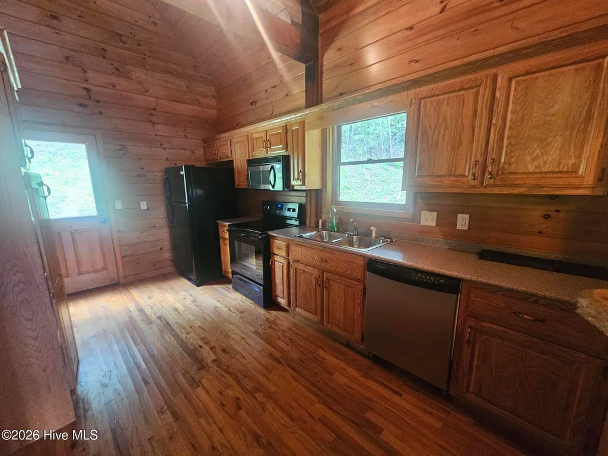
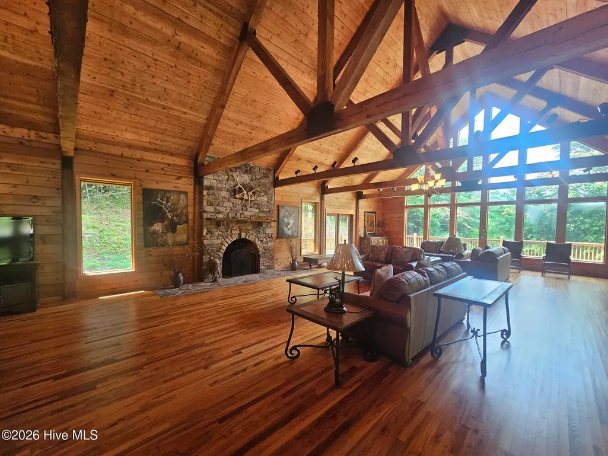
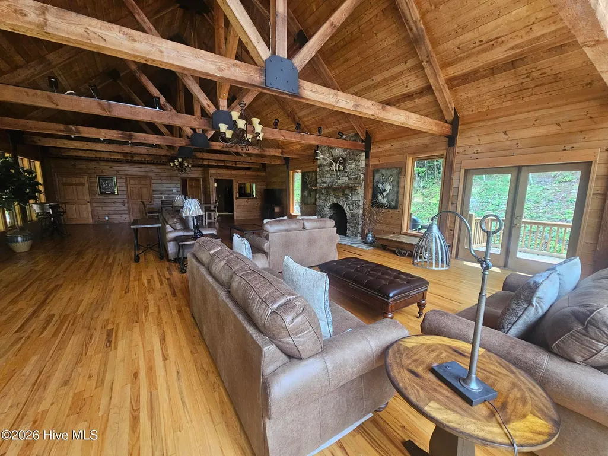
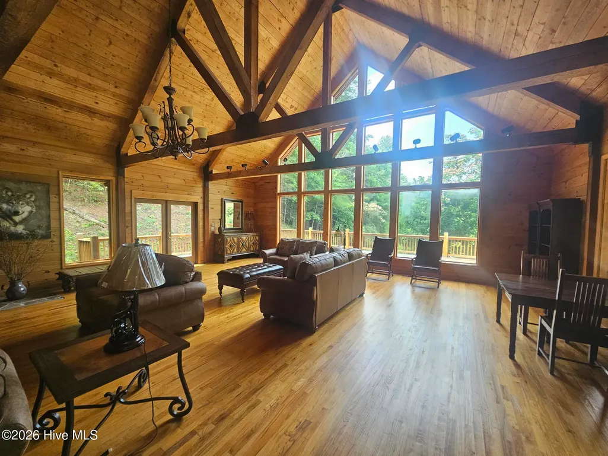
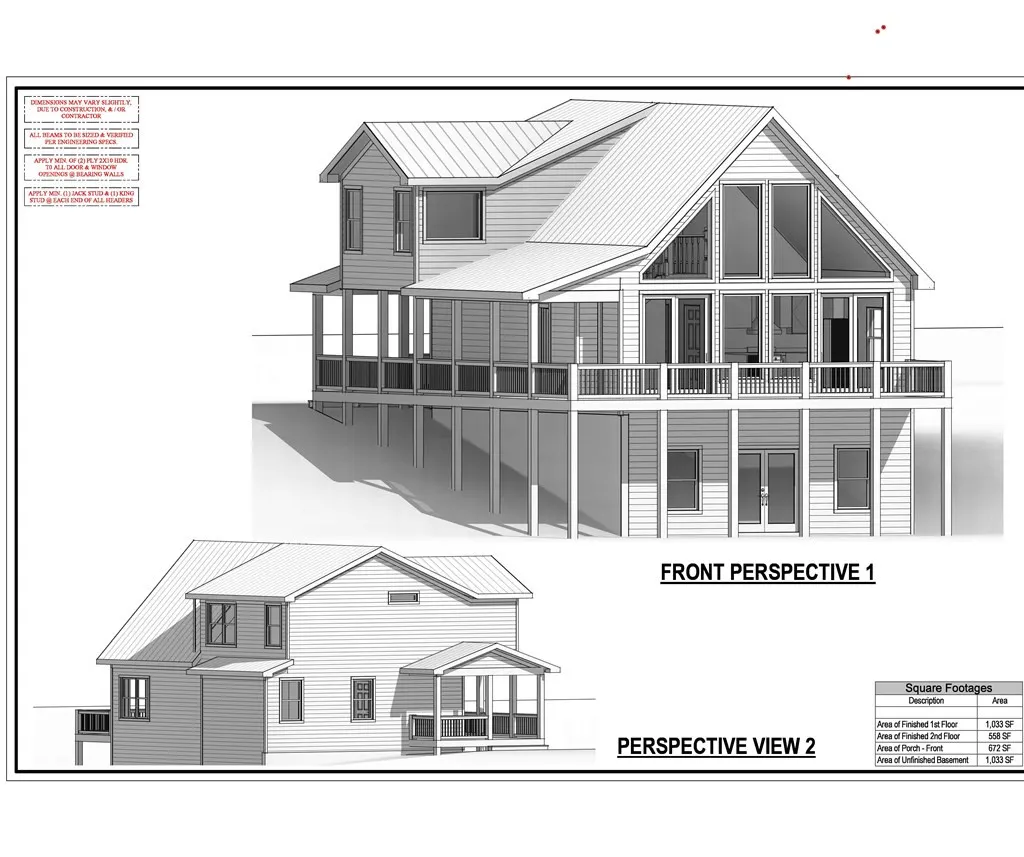
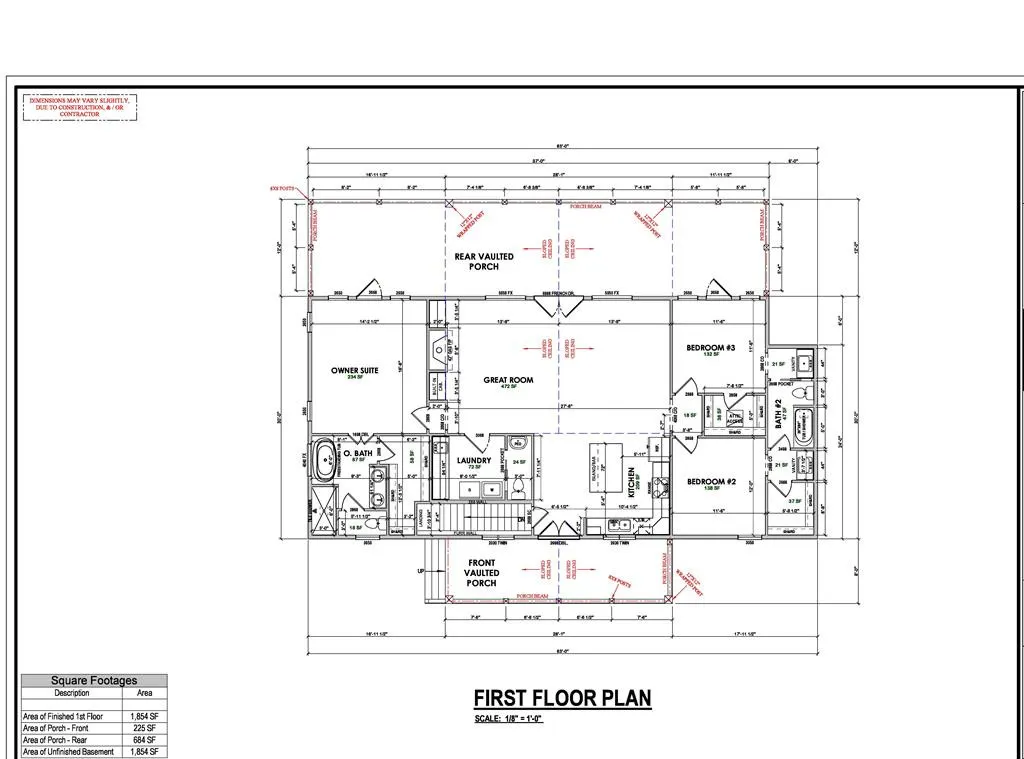
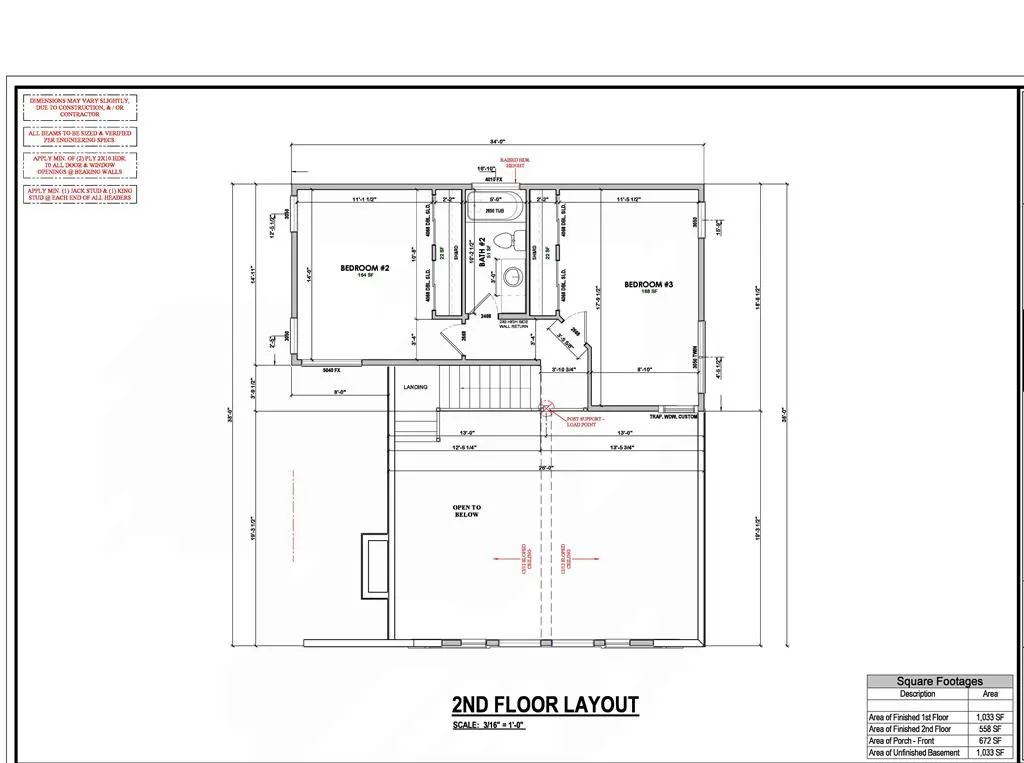
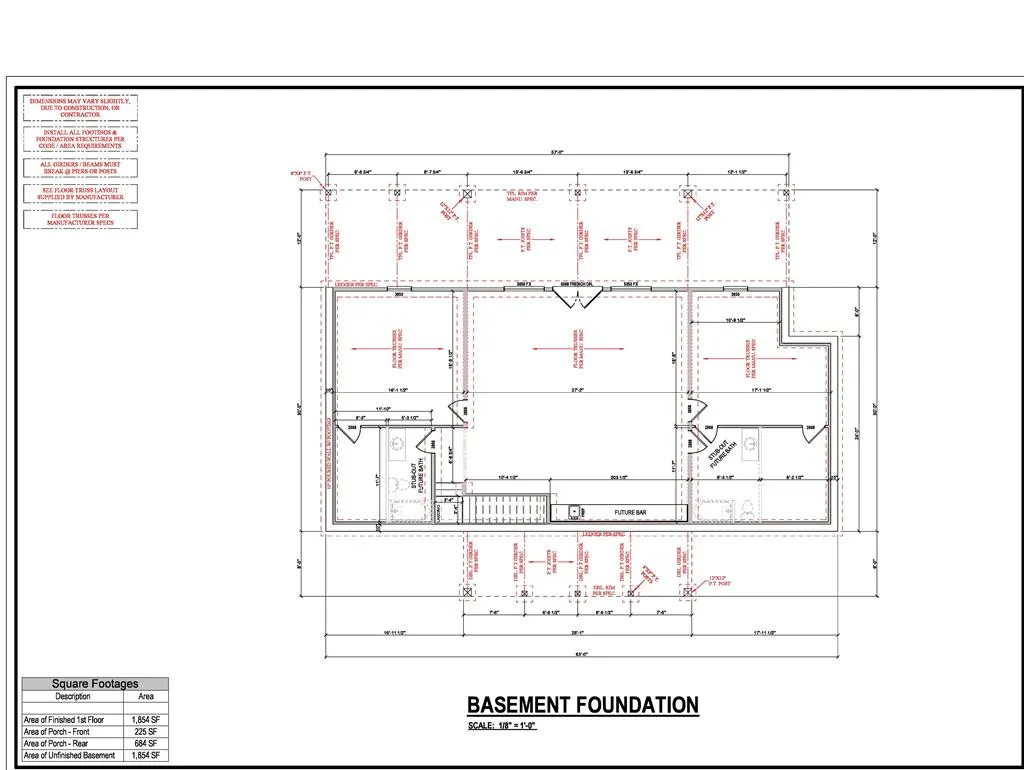
Welcome to your dream chalet, nestled in a serene gated community that offers more than just a home, it promises a lifestyle filled with breathtaking views and endless adventures! Situated on 1.15 acres, end of road privacy, this exquisite 3-bedroom, 2.5-bathroom gem showcases an open floor plan that invites you to relax and rejuvenate. Soaring vaulted ceilings, rich hardwood floors and a stunning wall of windows frame incredible long-range views, filling your living space with light and inspiration. The cozy stone fireplace creates the perfect setting for relaxing mountain evenings. The spacious kitchen offers a convenient breakfast bar and overlooks the living area, making it ideal for entertaining and staying connected with family and guests. The main-level master suite provides comfort and privacy with an ensuite bath featuring a double vanity and walk-in tile shower. Upstairs, you'll find two guest bedrooms connected by shared bathroom, providing plenty of space for family and visitors. The unfinished walk-out lower level is already plumbed for an additional bathroom and offers endless possibilities for expansion, whether you envision a recreation room, additional bedrooms, or a home theater. Relax and take in the amazing mountain views from the spacious covered deck, the perfect place to start your day with a cup of coffee, enjoy weekend BBQs with family and friends, or unwind with a good book while surrounded by the beauty and serenity of the mountains. This inviting outdoor space is ideal for entertaining or simply soaking in the peaceful mountain lifestyle.
| Elementary School | Middle School | High School |
|---|---|---|
| Murphy Elementary School | Murphy Middle | Murphy High School |
| Price History | |
|---|---|
| 6/1/2026 | Listed $595,000 |
General Features
| Living Area | 1591.0 |
|---|---|
| Heating | Fireplace(s),Electric,Heat Pump |
| Cooling | Central Air |
| Utilities | DSL,Satellite Internet |
| Possession | Close Of Escrow,At Closing |
| Roof | Metal |
| Appliances | Built-In Microwave,Refrigerator,Range,Dishwasher |
| Zoning | Deed Restricted |
| HOA Fee | 800.0 |
| Patio/Porch Features | Covered,Deck |
| Construction Materials | Fiber Cement,Wood Frame |
| Year Built | 2026 |
| View | Mountain |
| Levels | Two |
| Property Subtype | Single Family Residence |
| Parcel Number | 454300314698000 |
| Assoc Fee Paid Per | Annually |
| County | Cherokee |
| Operating Expense | 0.0 |
| New Construction | Yes |
| Property Type | Residential |
| In City Limits? (Y/N) | No |
| Association Amenities | Gated,Maintenance Roads,Water |
| HOA | Yes |
| Attached Garage | No |
| Subdivision Name | The Springs |
| Garage Y/N | No |
| Full Baths | 2 |
| Status | Active |
| Directions | Take Hwy 64 West to a right onto Hwy 294. Follow to Flowing Springs which is the entrance to the Springs. Go thru gate and follow up hill to 2nd left onto Hudson Springs Lane. Home is at the end. |
| High School | Murphy High School |
| City | Murphy |
| Association Name | The Springs |
| Lot Size Units | Acres |
| Lot Size Square Feet | 50094.0 |
| Carport Spaces | 0.0 |
| Carport Y/N | No |
| Elementary School | Murphy |
| Property Attached Y/N | No |
| Land Lease Y/N | No |
| Home Warranty Y/N | No |
| Middle/Junior High School | Murphy Middle |
| Ok to Lease | Short Term Lease |
| Lease Considered Y/N | No |
| Structure Type | Wood Frame,Stick Built |
| Living Area Units | Square Feet |
| Standard Status | Active |
| Tax Lot | 50 |
| Legal Description | see deed |
| IslandOrMainland | Mainland |
Interior Features
| Interior Amenities | Walk-in Closet(s),Vaulted Ceiling(s),Ceiling Fan(s),Basement,Walk-In Closet(s) |
|---|---|
| Basement | Full,Unfinished,Walk-Out Access |
| Flooring | Tile |
| Water Heater | Electric |
| Total Fireplaces | 1 |
| Master Bed Level | Primary Living Area |
| Total Stories | 2 |
| Basement (Y/N) | No |
| Air Conditioning Y/N | Yes |
| Heating Y/N | Yes |
| Fireplace Y/N | Yes |
| Half Baths | 1 |
| Laundry Features | Dryer Hookup,Washer Hookup |
| Total Bedrooms | 3 |
| Attic Features | Access Only |
| Entry Level | 1 |
| Room Type | Laundry,Dining Area |
| Total Baths | 3 |
| Living Area Range | 1400 - 1599 |
| SmokingYN | No |
Exterior Features
| Exterior Finish | Fiber Cement |
|---|---|
| Fencing | None |
| Parking Features | Paved,No Garage |
| Water Source | Shared Well |
| Total Parking | 0.0 |
| Lot Size Area | 1.15 |
| Foundation Details | Permanent |
| Spa | No |
| Building Area Total | 1591.0 |
| Lot Dimensions | 1.4 |
| Lot Size Acres | 1.15 |
| Road Surface Type | Paved |
| Frontage Type | See Remarks |
| Waterfront Y/N | No |
| Road Frontage Type | Paved |
| Crops Included Y/N | No |
| Horse Y/N | No |
Amenities
- Foreclosure
- Views
- Short Sale
- New Construction
- Adult 55+
- Lease To Own
- No HOA Fees
- Furnished
- Primary On Main
- Air Conditioning
- Seller Finance
- Green
- Fixer Upper
- Horse
- Golf
- Fireplace
- Deck
- Garage
- Basement
- Pool
Property vs Single Family Average in 28906
Price
Year Built
Visits
 Northeast Georgia Board of REALTORS® All information deemed reliable but not guaranteed. All properties are subject to prior sale, change or withdrawal. Neither listing broker(s) or information provider(s) shall be responsible for any typographical errors, misinformation, misprints and shall be held totally harmless. Listing(s) information is provided for consumer's personal, non-commercial use and may not be used for any purpose other than to identify prospective properties consumers may be
 All information deemed reliable but not guaranteed. All properties are subject to prior sale, change or withdrawal. Neither listing broker(s) or information provider(s) shall be responsible for any typographical errors, misinformation, misprints and shall be held totally harmless. Listing(s) information is provided for consumer's personal, non-commercial use and may not be used for any purpose other than to identify prospective properties consumers may be interested in purchasing. The data relating
 The data relating to real estate on this web site comes in part from the Internet Data Exchange program of Hive MLS LLC, and is updated as of September 21, 2026 5:37 PM UTC All information is deemed reliable but not guaranteed and should be independently verified. All properties are subject to prior sale, change, or withdrawal. Neither listing broker(s) nor Old Town Brokers shall be responsible for any typographical errors, misinformation, or misprints, and shall be held totally harmless from any
