
Water Views












Address
113 Snowbird Trail, Robbinsville, NC
Price
$ 739,000
Property Attributes
- MLS#98544649
- TypeSingle Family
- Listing Status Active
- CountyGRAHAM
- CityRobbinsville
- NeighborhoodRobbinsville
- Zip28771
- StyleResidential
- Year Built2007
- Price$ 739,000
- Bedrooms3
- Full Bathrooms3
- Half Bathrooms1
- Sqr Footage3164
- Lot Size0.33 Acres
Data Source:
North Carolina Regional MLS (NCRMLS)
Property Description
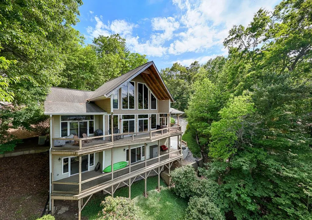
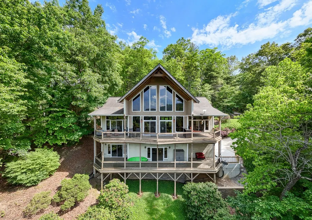
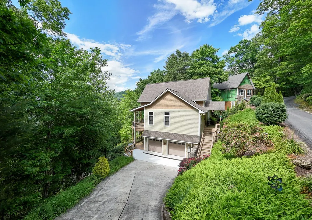
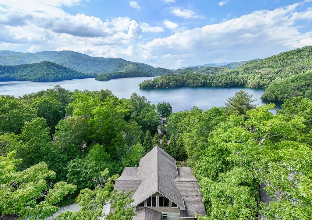
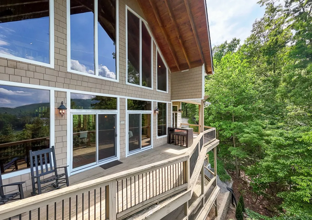
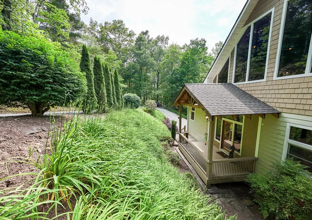
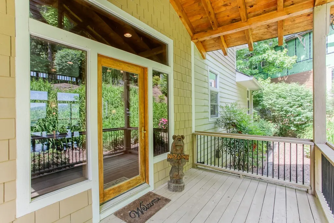
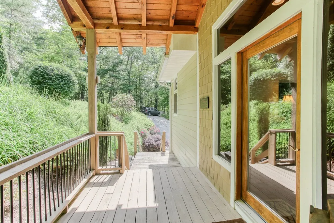
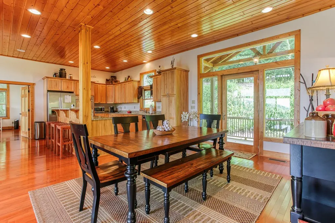
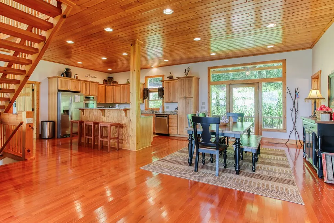
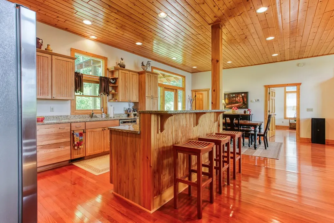
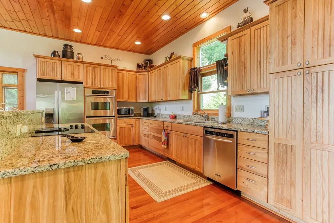
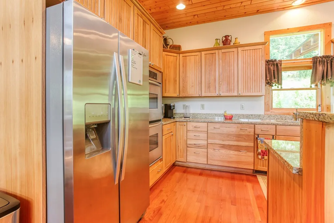
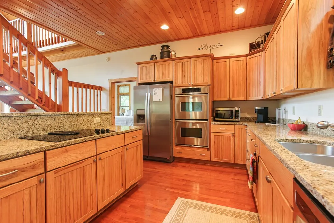
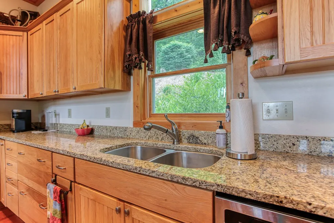
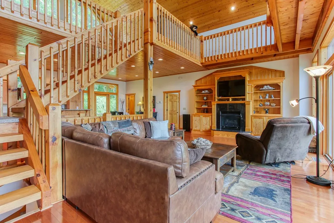
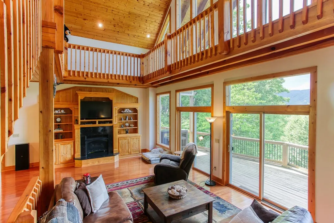
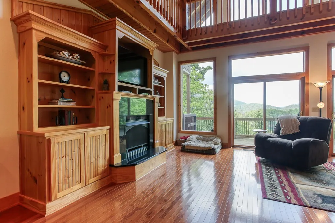
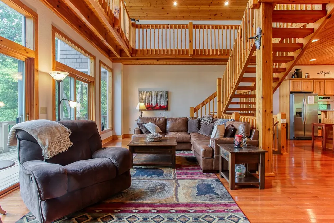
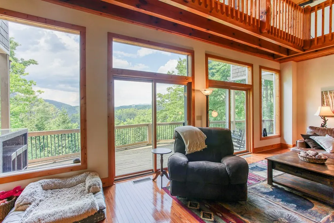
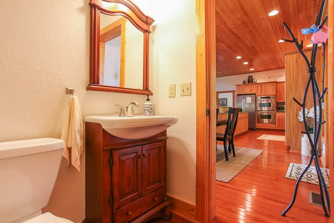
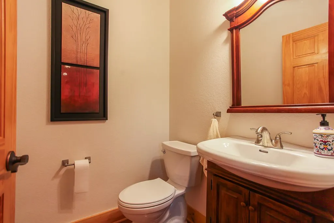
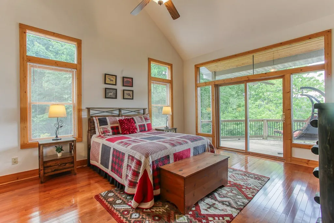
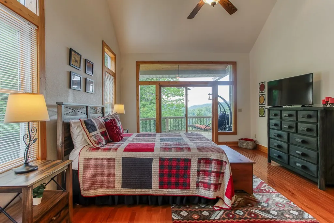
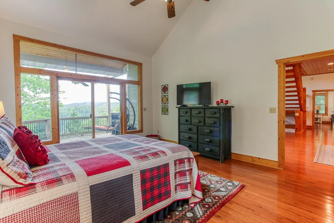
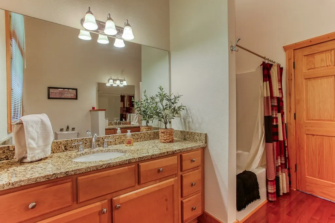
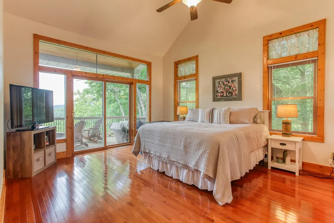
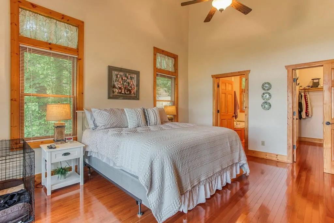
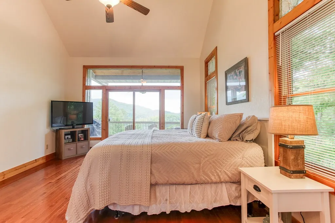
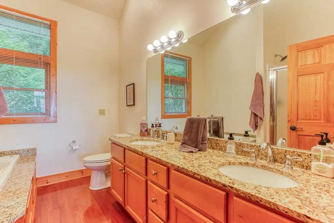
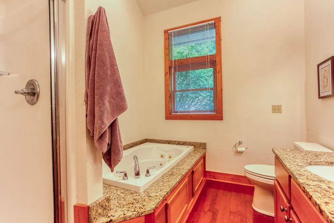
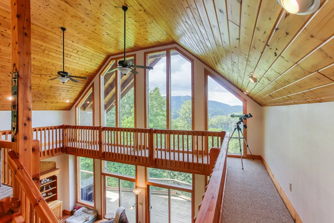
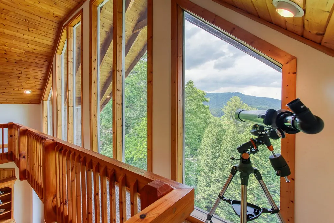
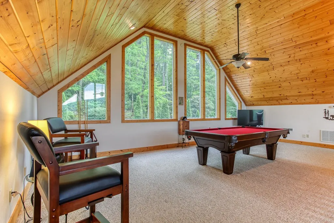
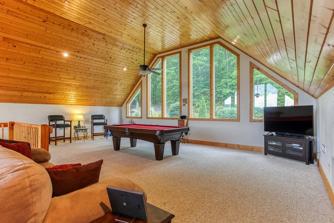
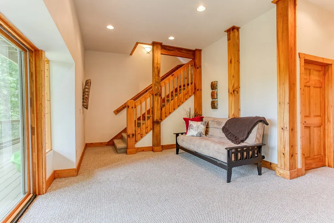
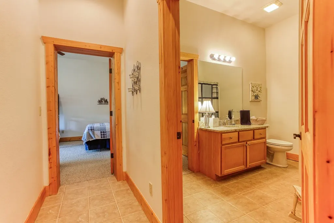
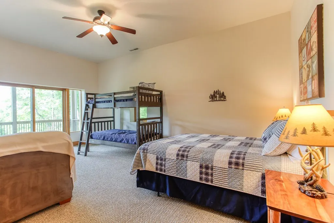
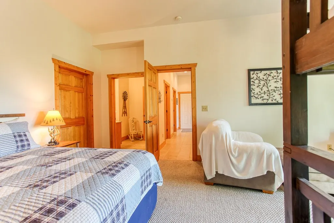
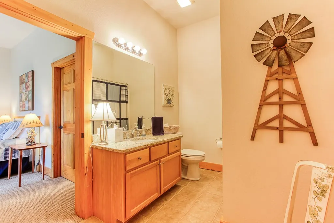
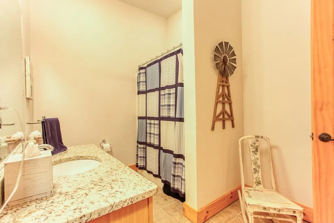
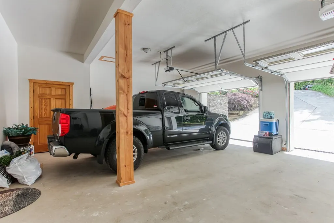
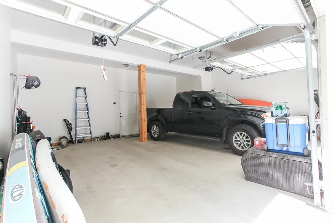
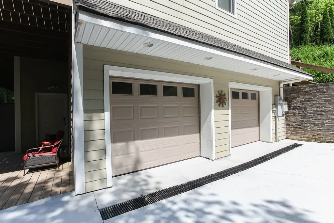
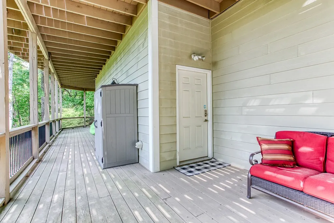
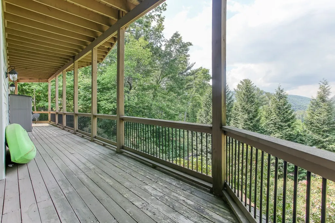
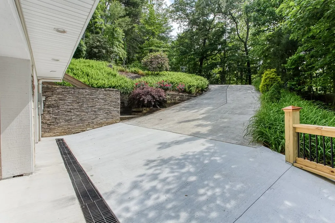
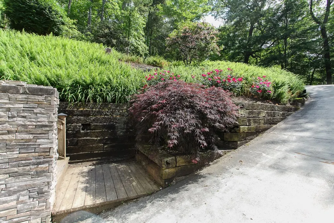
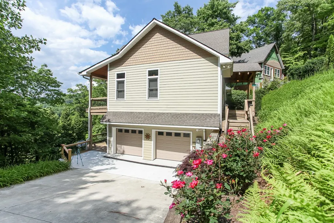
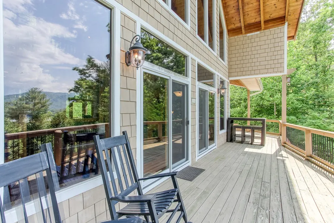
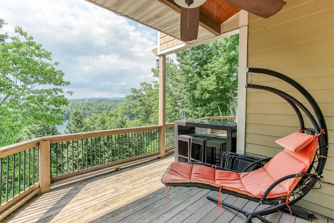
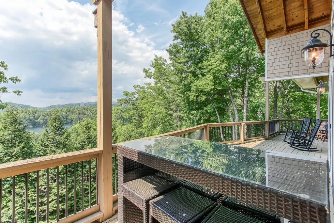
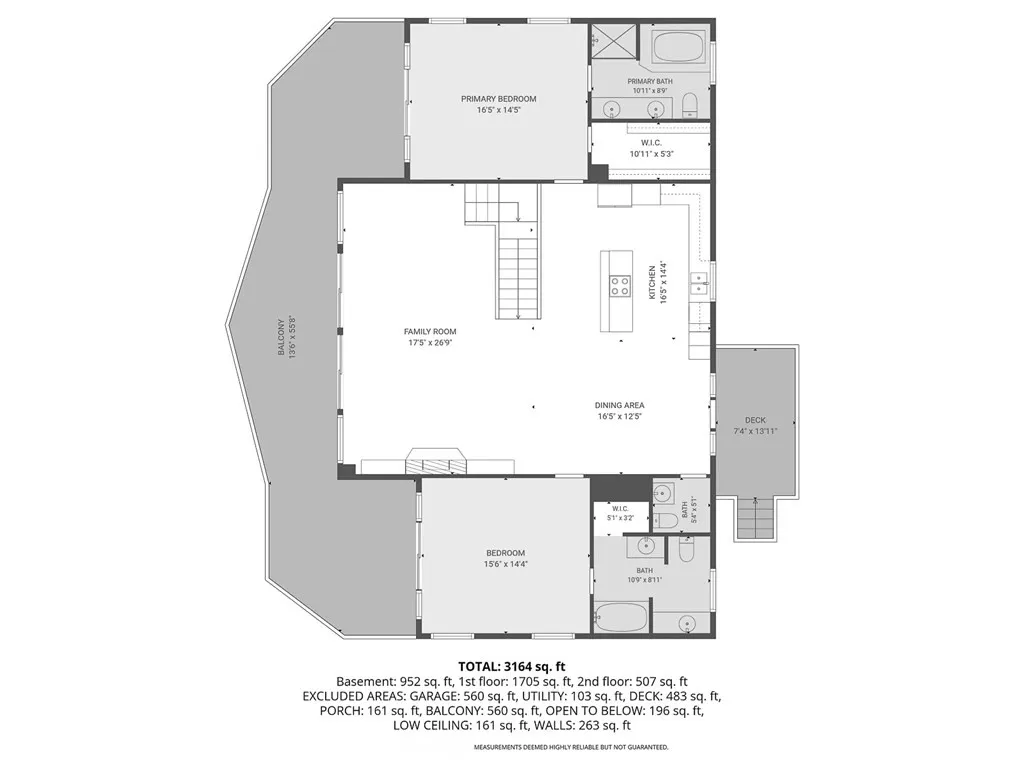
Nestled in the mountains of western North Carolina with breathtaking views of Lake Santeetlah and the surrounding peaks, this beautifully fully furnished 3-bedroom, 3.5-bath home offers the perfect blend of comfort, craftsmanship, and outdoor adventure. Built in 2007, the home features an inviting open-concept main level with warm wood flooring throughout, soaring wood ceilings in the kitchen and living room, and a cozy gas log fireplace that creates the perfect mountain retreat atmosphere. The spacious kitchen is designed for gathering and entertaining, complete with granite countertops, stainless steel appliances, and ample cabinet space. Two generously sized bedrooms are located on the main level, each with adjoining full baths, along with a convenient half bath for guests. Upstairs, the loft has been thoughtfully designed as a gaming and entertainment area featuring a TV and pool table, making it an ideal space for family and friends to unwind. The finished basement includes an additional bedroom and full bath, along with a two-car garage providing plenty of storage for vehicles and mountain toys. The home is also prepped for a central vacuum system and generator, and includes a radon mitigation system already in place for added peace of mind. Outside, quality craftsmanship continues with Hardi board lap and shake siding, aluminum-clad wood windows and doors, exposed timber porch beams, stone-clad foundation and retaining walls, and a durable shingle roof. Expansive two-story decking offers the perfect setting to enjoy the stunning lake and mountain views year-round. A concrete driveway provides easy access and ample parking. Conveniently located just minutes from Lake Santeetlah, the legendary Tail of the Dragon, the scenic Cherohala Skyway, and the pristine Joyce Kilmer Memorial Forest, this exceptional mountain home is ideal as a full-time residence, vacation getaway, or investment property in one of North Carolina's most sought-after outdoor destinations.
| Price History | |
|---|---|
| 6/1/2026 | Listed $789,000 |
| 7/15/2026 | 7$739,000 |
General Features
| Living Area | 3164.0 |
|---|---|
| Heating | Propane,Heat Pump,Fireplace(s) |
| Cooling | Central Air,Heat Pump |
| Possession | Close Of Escrow,At Closing |
| Roof | Composition |
| Appliances | Built-In Microwave,Washer,Refrigerator,Range,Dryer,Dishwasher |
| Zoning | Single Family |
| Patio/Porch Features | Porch |
| Security Features | Smoke Detector(s) |
| Construction Materials | Fiber Cement |
| Year Built | 2007 |
| View | Lake |
| Levels | Two,Basement |
| Parcel Number | 56420410A003 |
| County | Graham |
| Operating Expense | 0.0 |
| New Construction | No |
| Property Type | Residential |
| In City Limits? (Y/N) | No |
| Association Amenities | Maintenance Roads,Water |
| HOA | Yes |
| Attached Garage | No |
| Garage Y/N | No |
| Total Rooms | 14 |
| Full Baths | 3 |
| Status | Active |
| Directions | From Robbinsville,follow HWY 129N to Thunderbird Mountain Rd,Follow to Thunderbird Trail,follow to Snowbird Trail,follow to house #113 on the left of Snowbird Trail. See signs |
| City | Robbinsville |
| Lot Size Units | Acres |
| Lot Size Square Feet | 14375.0 |
| Carport Y/N | No |
| Property Attached Y/N | No |
| Land Lease Y/N | No |
| Home Warranty Y/N | No |
| Lease Considered Y/N | No |
| Virtual Tour | https://mls.kuu.la/share/collection/7MtQb?fs=1&vr=1&initload=0&autorotate=0.18&thumbs=1 |
| Living Area Units | Square Feet |
| Standard Status | Active |
Interior Features
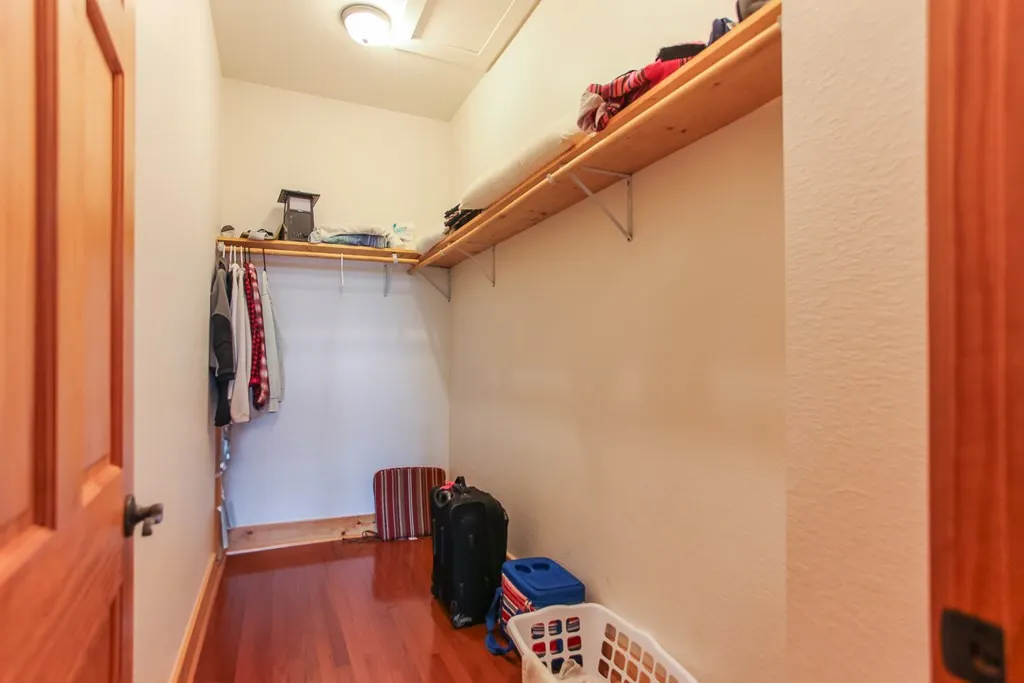
| Interior Amenities | Walk-in Closet(s),Vaulted Ceiling(s),Kitchen Island,Ceiling Fan(s),Furnished,Basement,Walk-In Closet(s) |
|---|---|
| Basement | Exterior Entry,Finished,Full,Walk-Out Access |
| Flooring | Carpet,Wood,Ceramic Tile |
| Furnished Y/N | Furnished |
| Water Heater | Electric |
| Basement (Y/N) | No |
| Air Conditioning Y/N | Yes |
| Heating Y/N | Yes |
| Fireplace Y/N | Yes |
| Half Baths | 1 |
| Laundry Features | Dryer Hookup,Washer Hookup |
| Total Bedrooms | 3 |
| Attic Features | Access Only |
| Room Type | Dining Area |
| Total Baths | 4 |
| SmokingYN | No |
Exterior Features
| Exterior Finish | Fiber Cement |
|---|---|
| Parking Features | Asphalt,Concrete,Garage |
| Water Source | Community Water |
| Lot Size Area | 0.33 |
| Foundation Details | Combination,Permanent,Slab |
| Spa | No |
| Building Area Total | 3164.0 |
| Lot Size Acres | 0.33 |
| Road Surface Type | Paved |
| Waterfront Y/N | No |
| Road Frontage Type | Paved |
| Crops Included Y/N | No |
| Horse Y/N | No |
Amenities
- Foreclosure
- Views
- Short Sale
- New Construction
- Adult 55+
- Lease To Own
- No HOA Fees
- Furnished
- Primary On Main
- Air Conditioning
- Seller Finance
- Green
- Fixer Upper
- Horse
- Golf
- Fireplace
- Deck
- Garage
- Basement
- Pool
Property vs Single Family Average in 28771
Price
Year Built
Visits
 Northeast Georgia Board of REALTORS® All information deemed reliable but not guaranteed. All properties are subject to prior sale, change or withdrawal. Neither listing broker(s) or information provider(s) shall be responsible for any typographical errors, misinformation, misprints and shall be held totally harmless. Listing(s) information is provided for consumer's personal, non-commercial use and may not be used for any purpose other than to identify prospective properties consumers may be
 All information deemed reliable but not guaranteed. All properties are subject to prior sale, change or withdrawal. Neither listing broker(s) or information provider(s) shall be responsible for any typographical errors, misinformation, misprints and shall be held totally harmless. Listing(s) information is provided for consumer's personal, non-commercial use and may not be used for any purpose other than to identify prospective properties consumers may be interested in purchasing. The data relating
 The data relating to real estate on this web site comes in part from the Internet Data Exchange program of Hive MLS LLC, and is updated as of September 22, 2026 6:06 PM UTC All information is deemed reliable but not guaranteed and should be independently verified. All properties are subject to prior sale, change, or withdrawal. Neither listing broker(s) nor Old Town Brokers shall be responsible for any typographical errors, misinformation, or misprints, and shall be held totally harmless from any
